Workplaces
Offices & studios
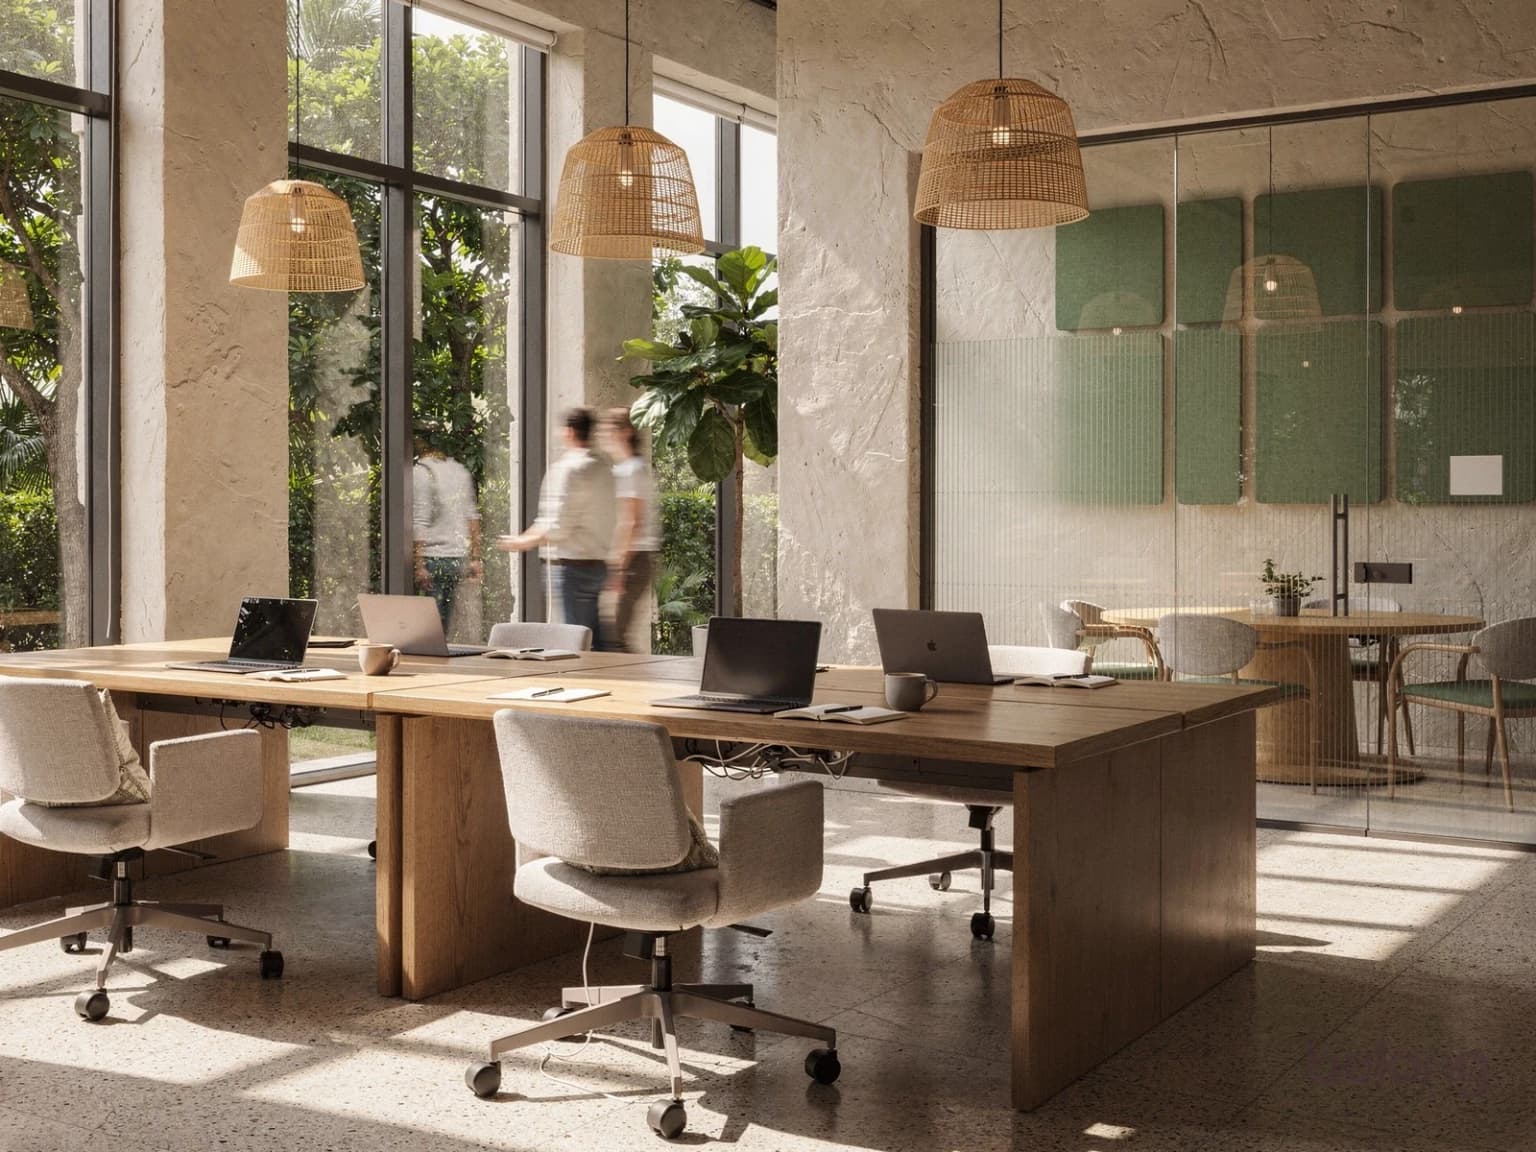
A workplace your team looks forward to.
Desks, meeting rooms and the corners in between, planned around how your team actually works.
- Focus and meeting rooms
- Quiet acoustics
- Your brand in the room
For your business
Offices, cafés, shops, clinics, stays, salons and preschools. We plan them the way we plan a home: around the people who use them every day.
Seven kinds of space
Workplaces
A workplace your team looks forward to.
Desks, meeting rooms and the corners in between, planned around how your team actually works.

Food & drink
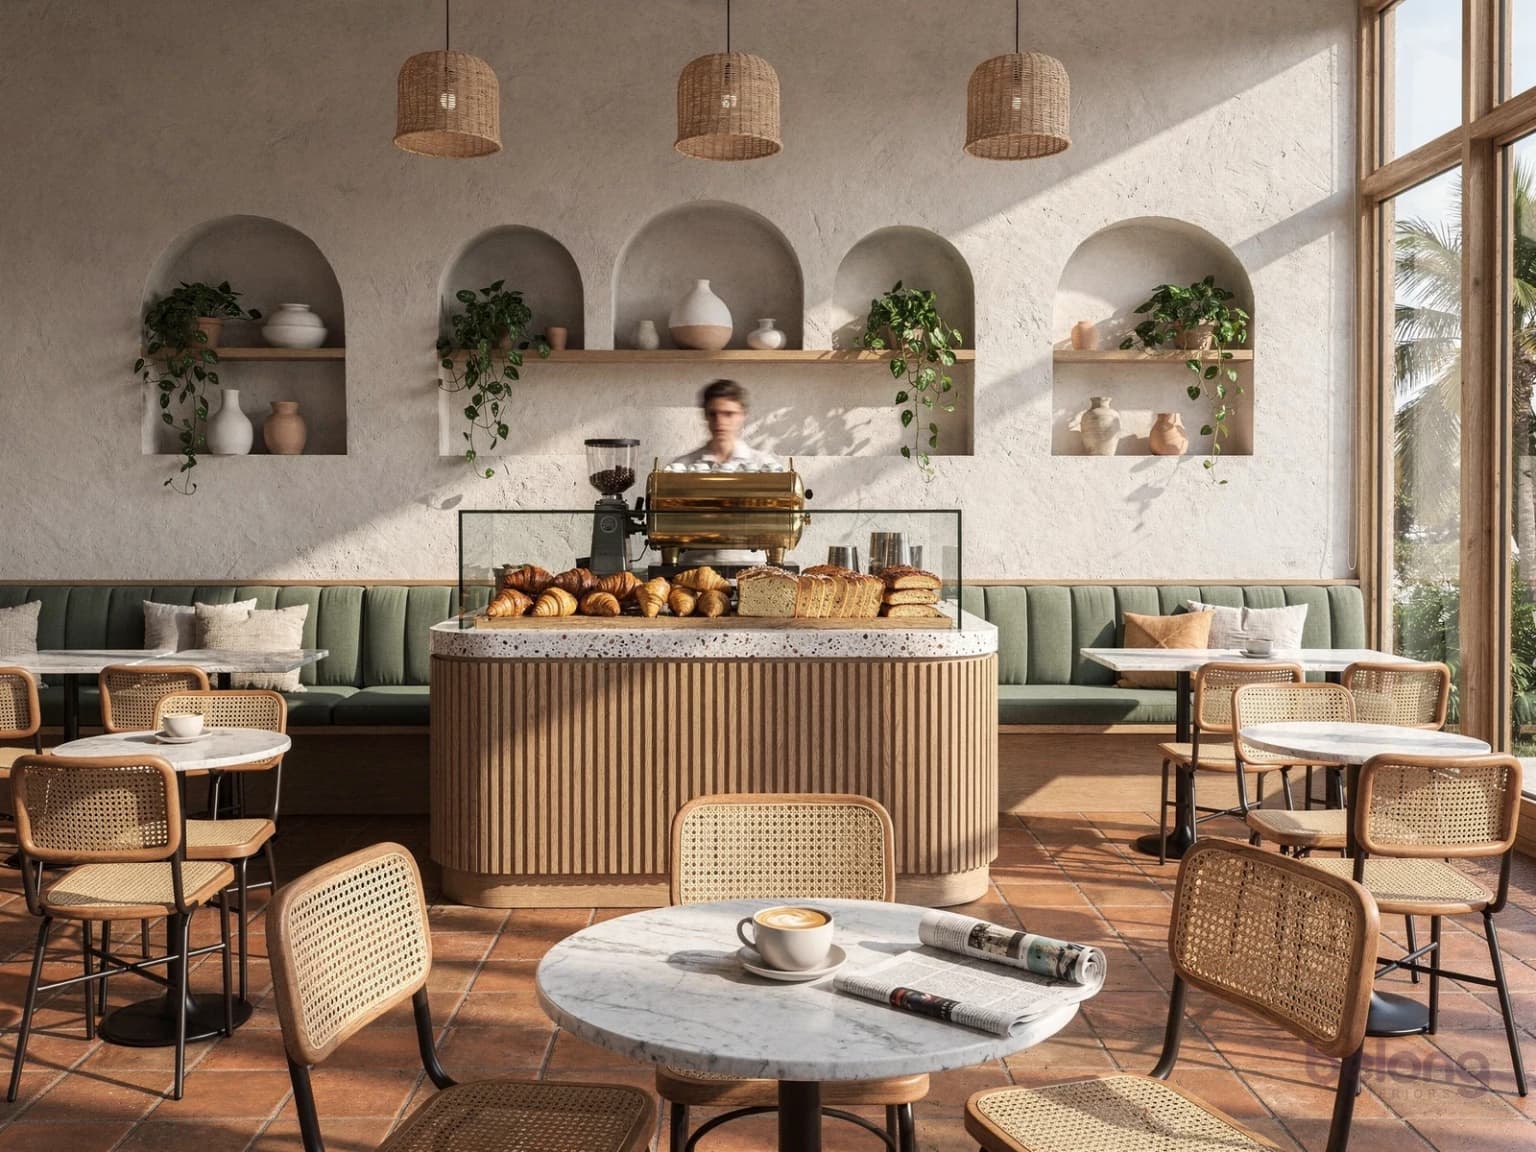
Tables people come back to.
A counter that works at the morning rush, seating that suits how long people stay, and surfaces that clean up fast.

Hospitality
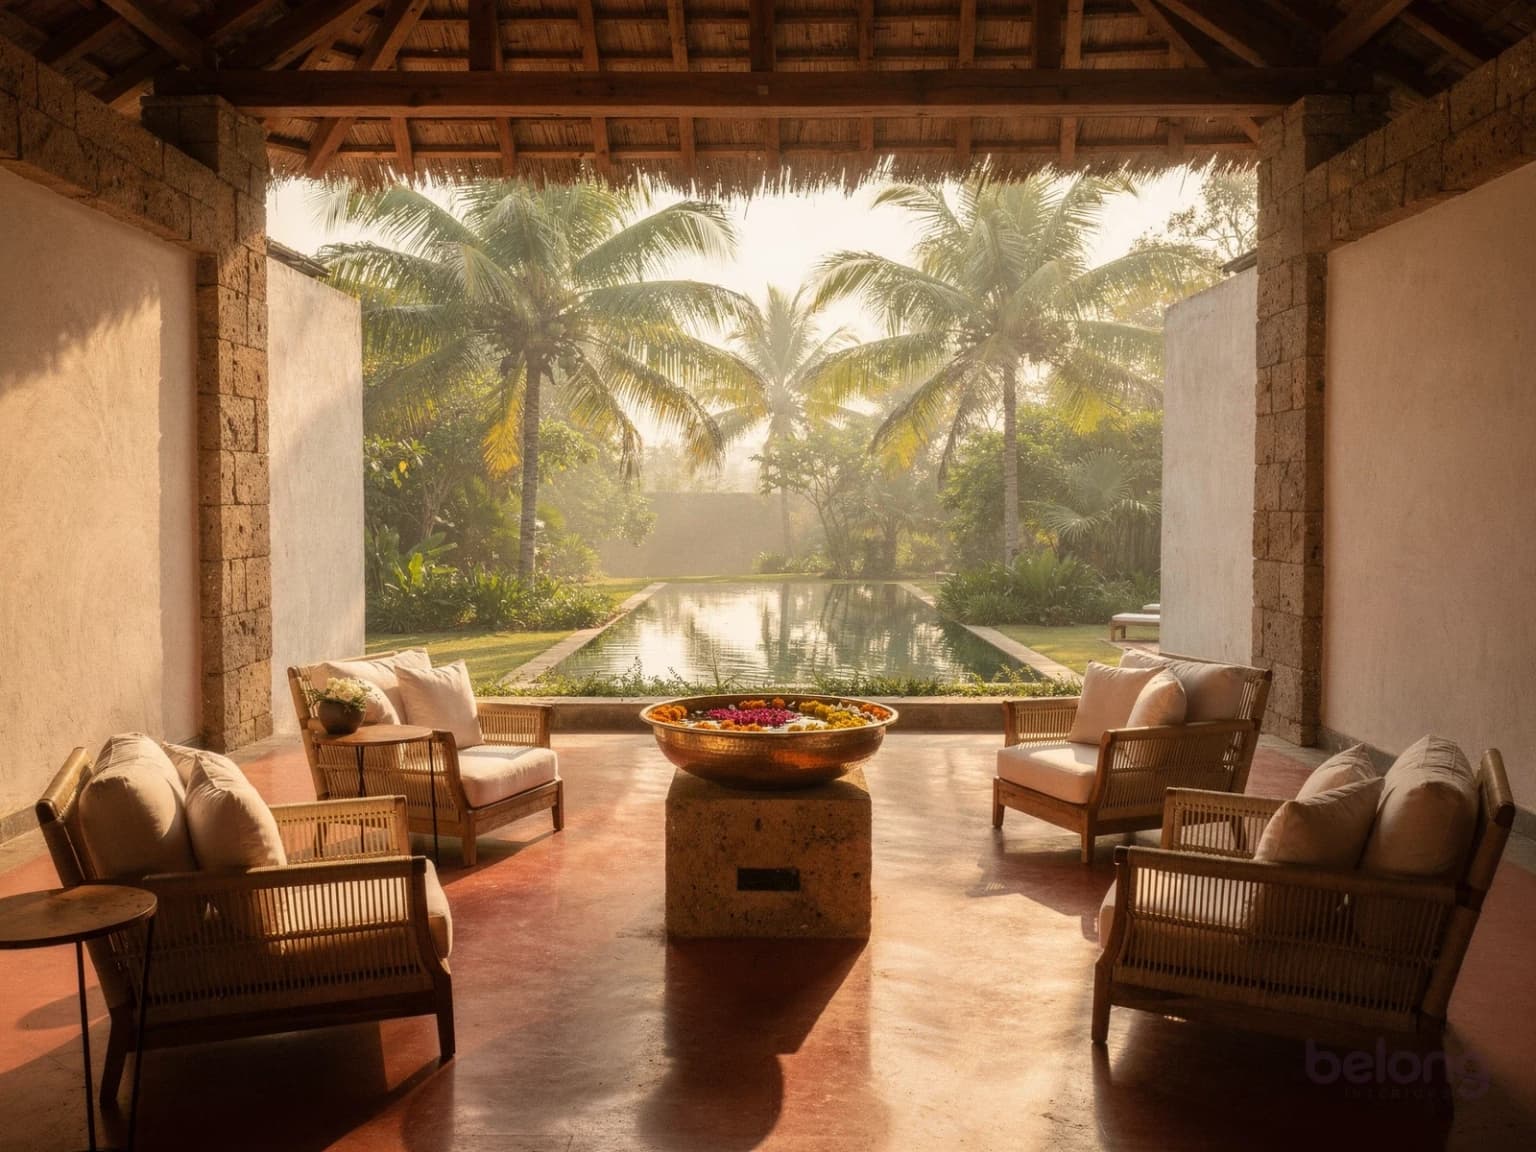
Stays your guests remember.
From the first step into the lobby to the room guests photograph, with finishes chosen for heavy, happy use.

Retail
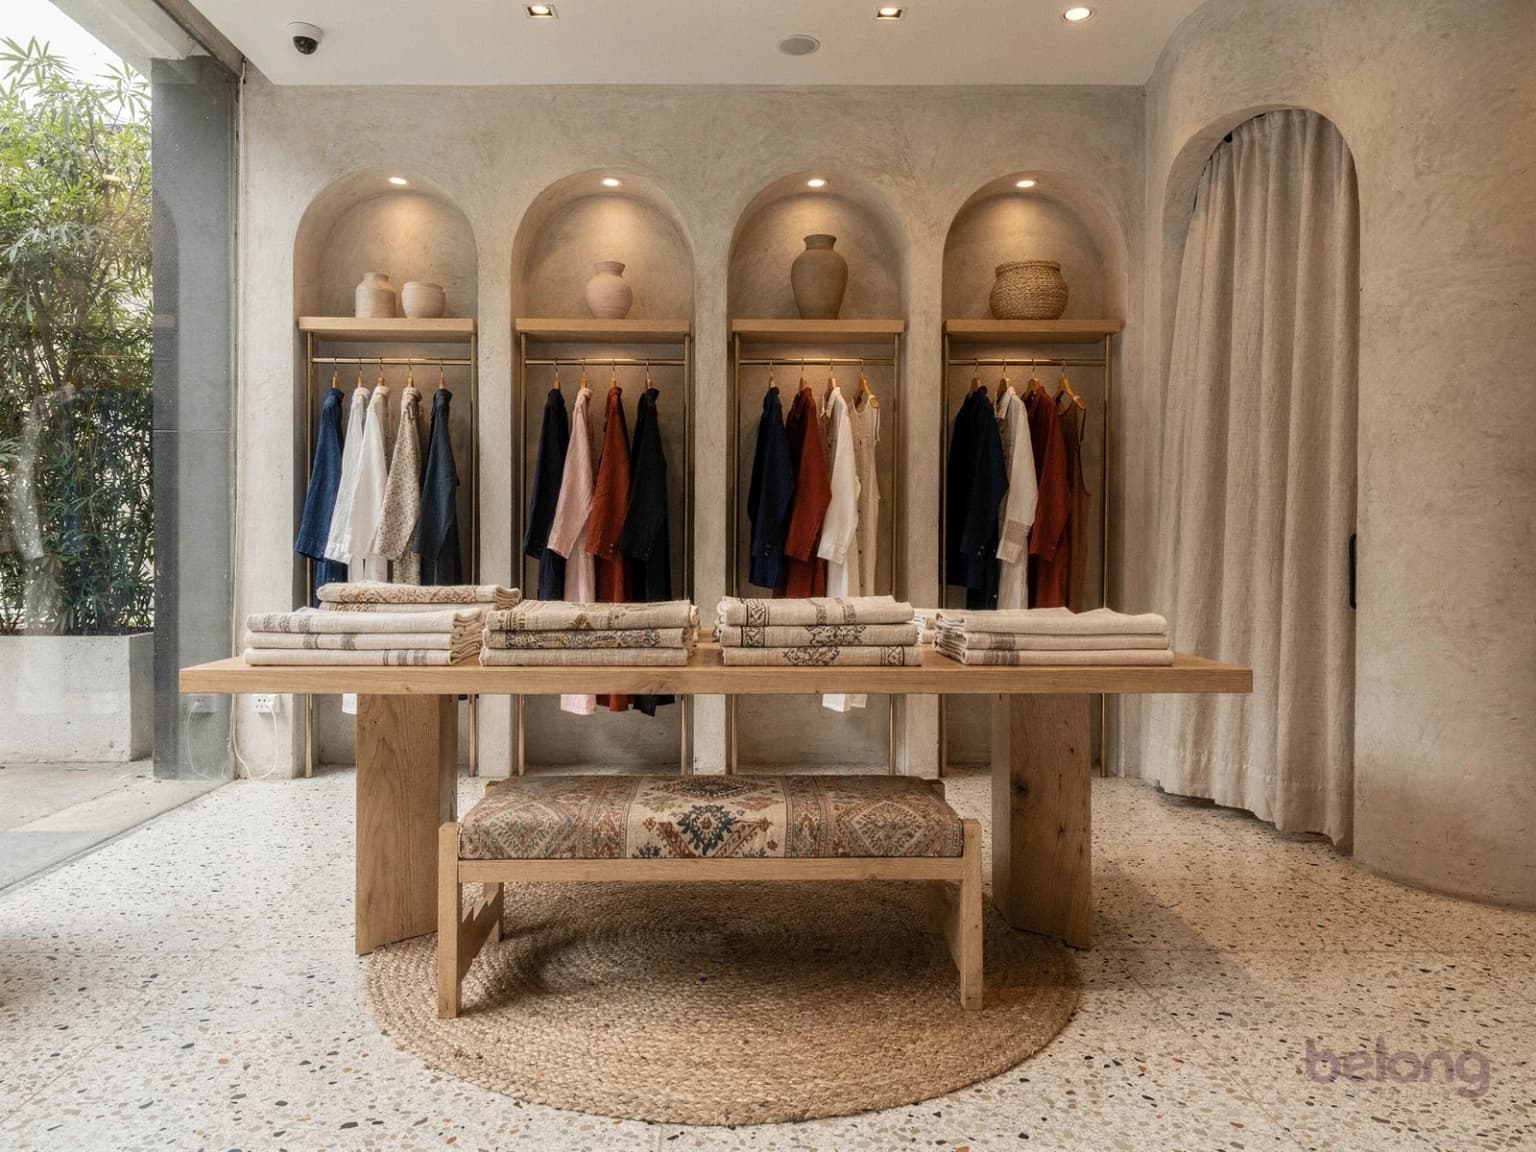
Shops that tell your story.
Displays that make your products the hero, fitting rooms people enjoy, and light that shows true colour.
Healthcare
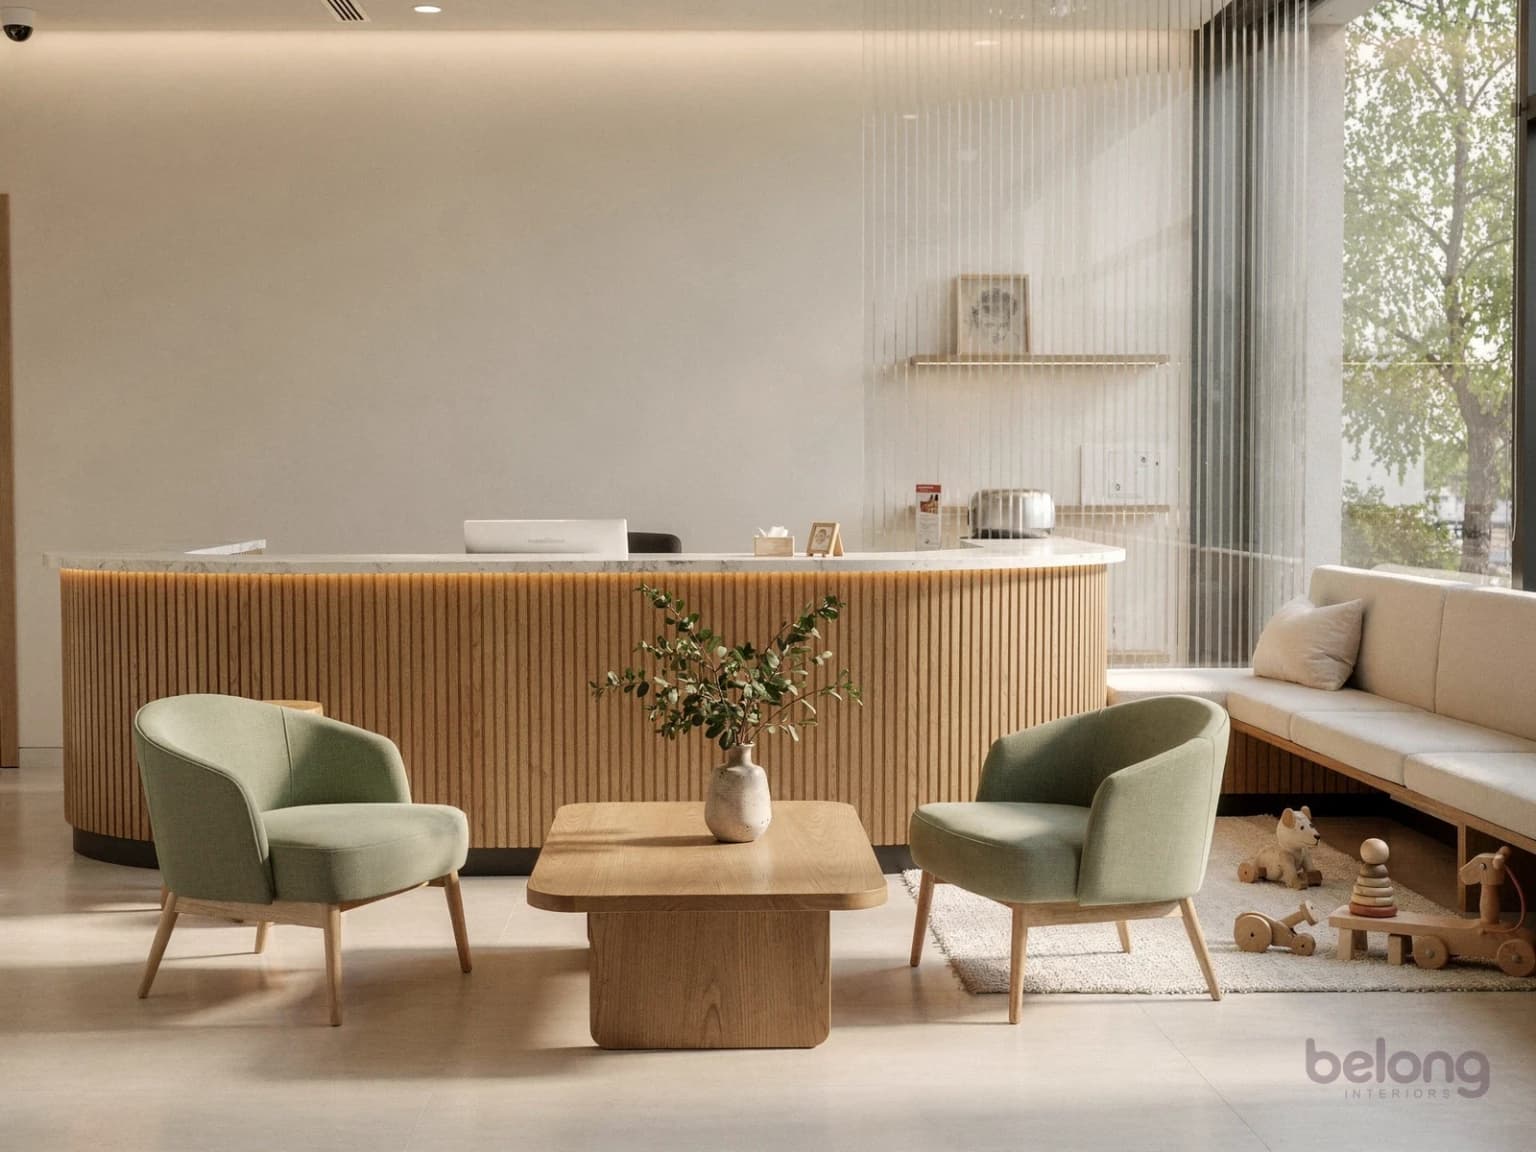
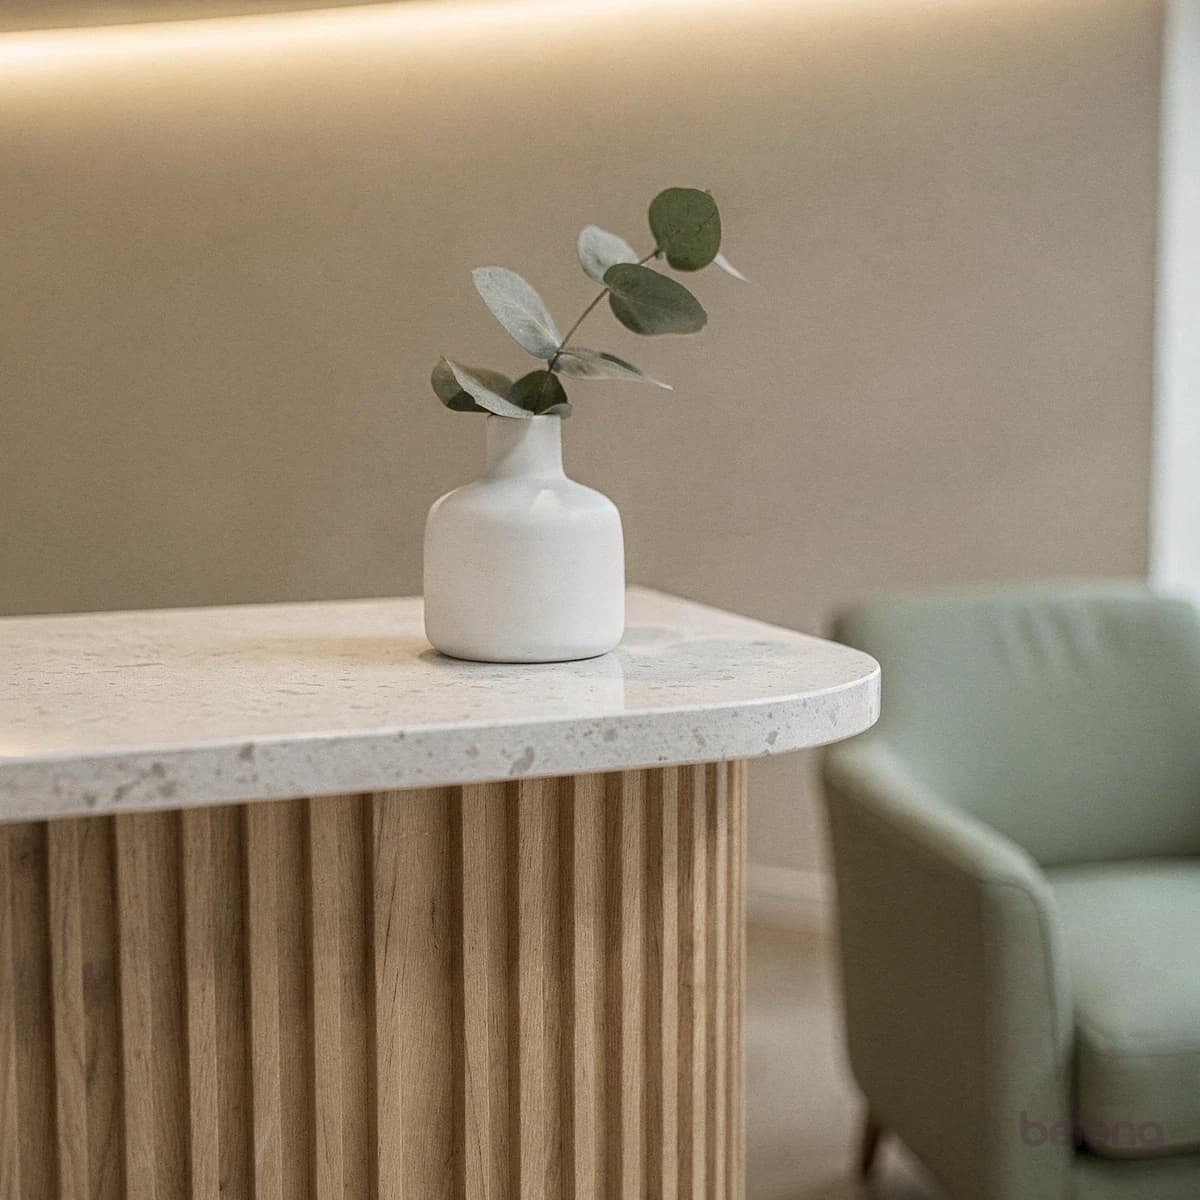
Calm from the very first hello.
Waiting rooms that settle nerves, treatment rooms that are easy to keep clean, and a layout that shows people where to go.
Beauty
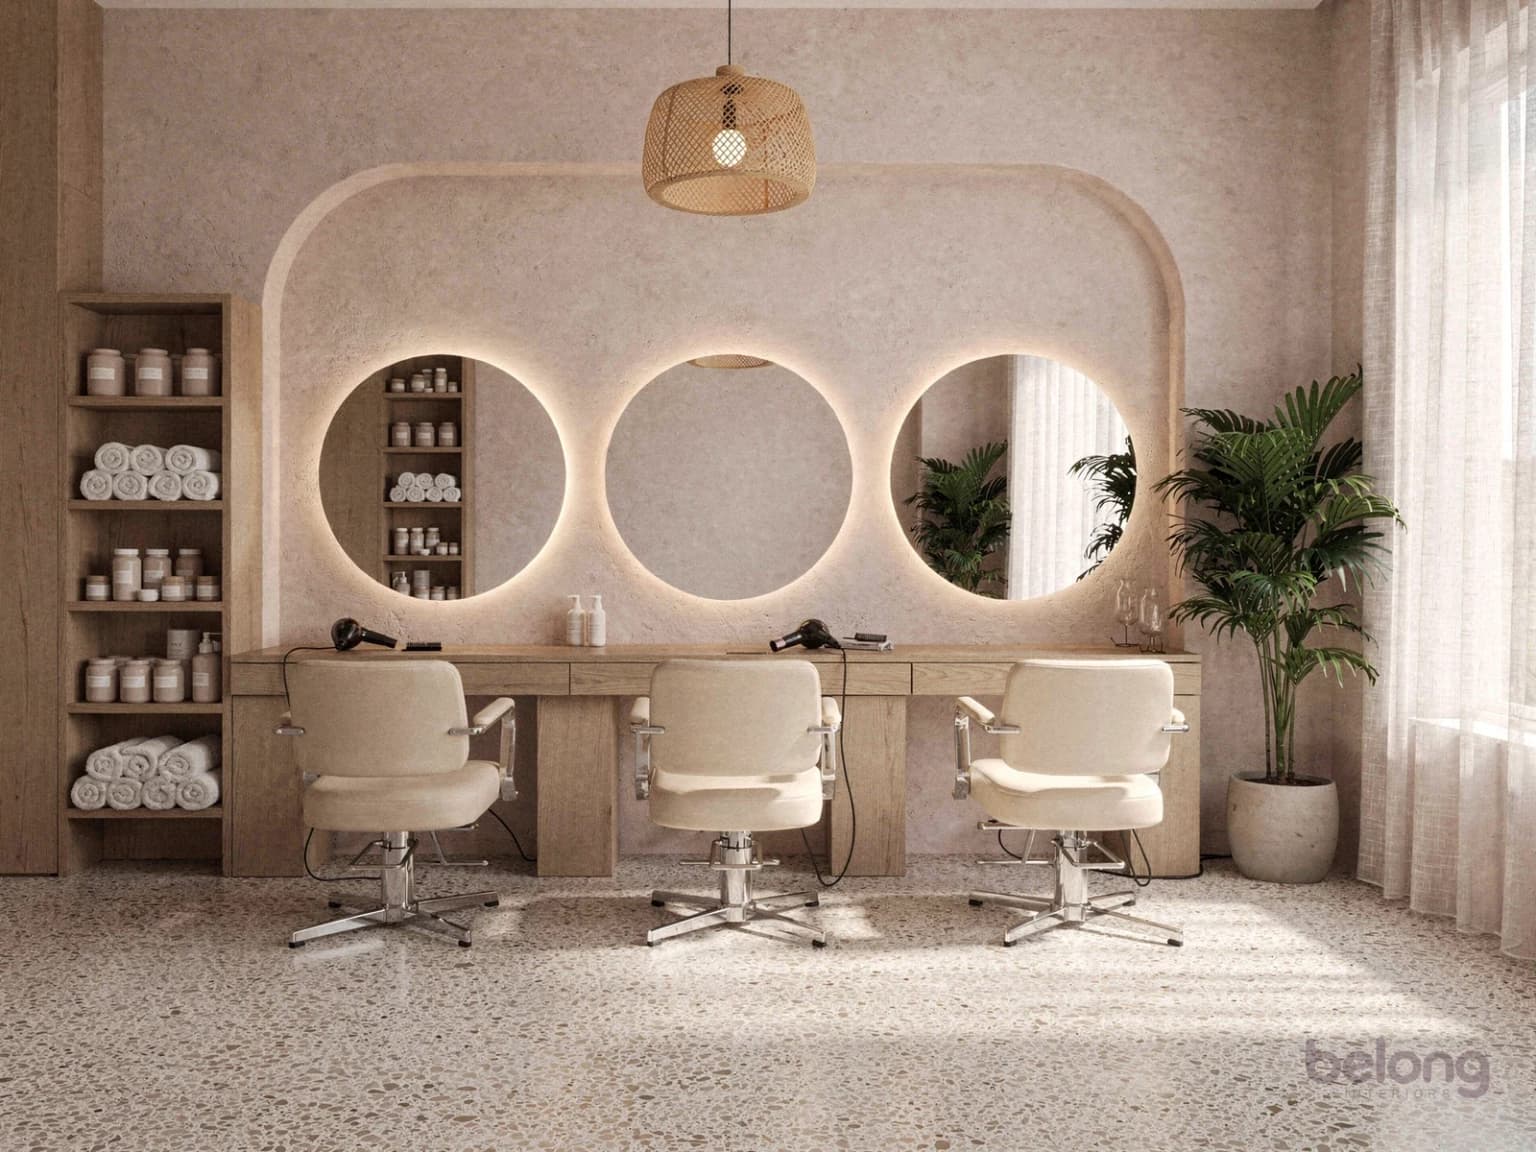
Look good. Feel at ease.
Stations with everything in reach, mirrors lit the right way, and quieter rooms for treatments.
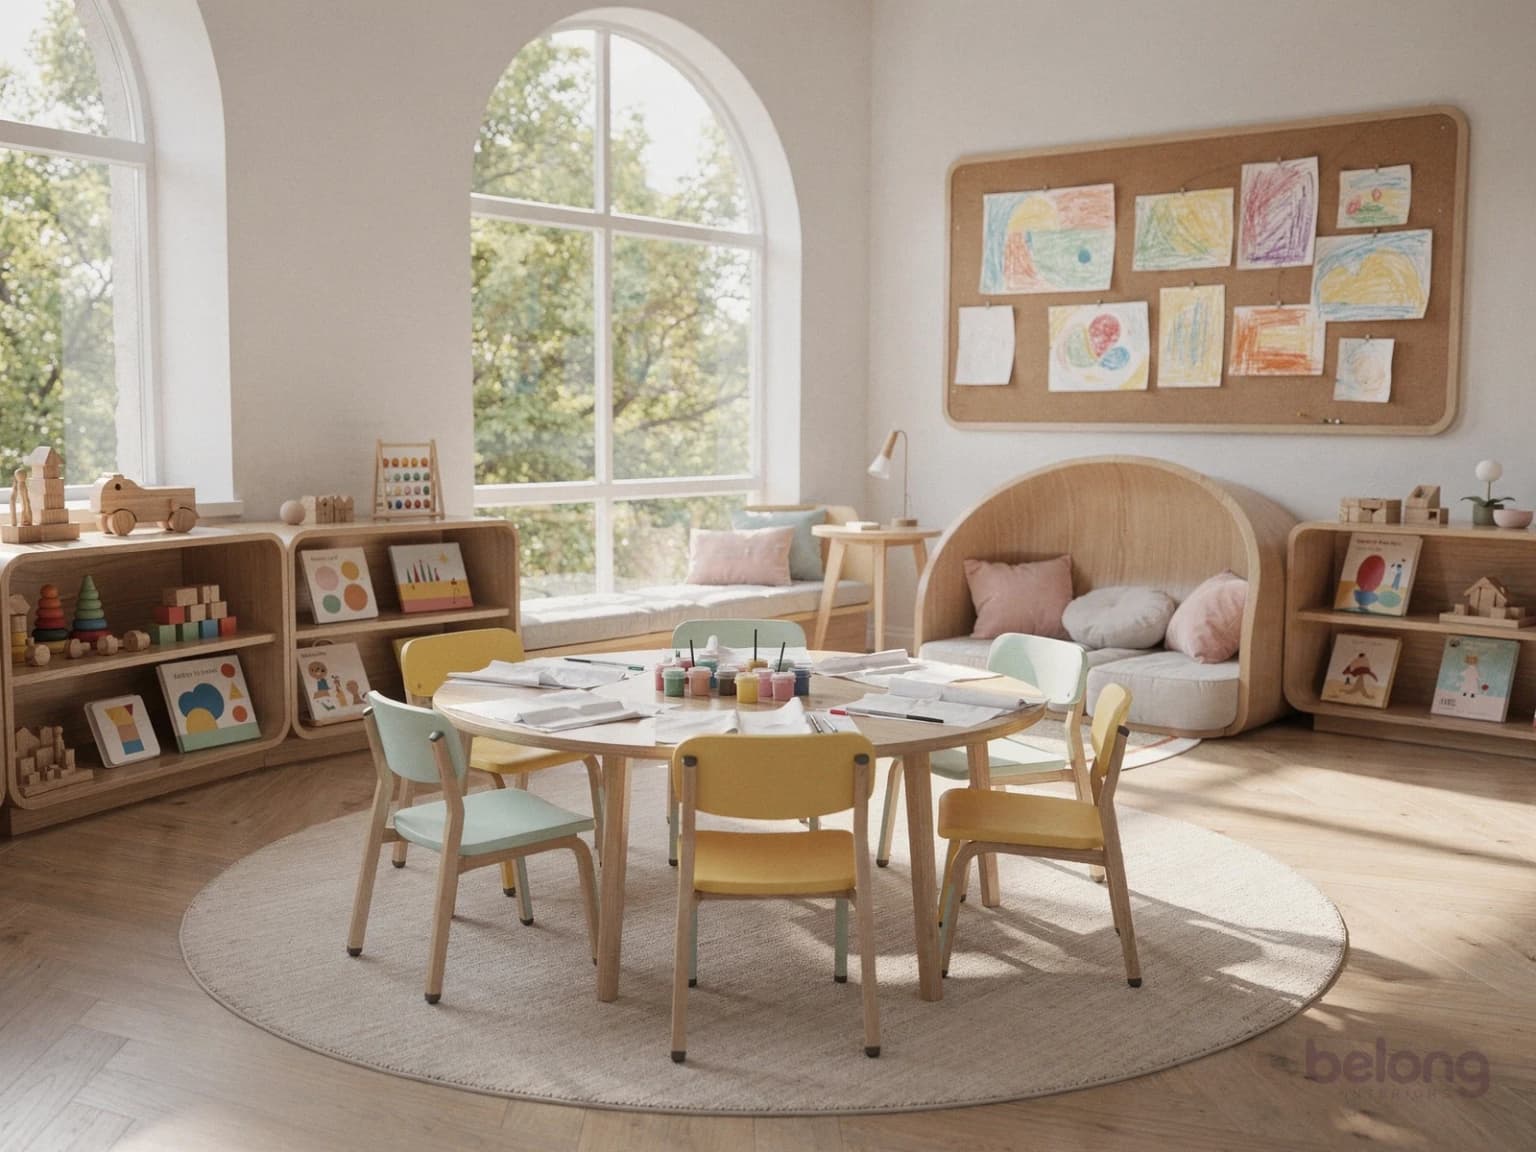
Learning
Little rooms for big ideas.
Child-height shelves, rounded corners and reading nooks, in rooms full of daylight that are simple to tidy.
Photos are illustrative design studies, including AI-generated images. They aren’t completed client projects.
How it runs
What you do, who comes in, how busy it gets, and when you’d like to open.
Layouts, materials and a clear design direction, so you can picture a busy day in the space.
An itemised scope, specifications and milestones, agreed before any work begins.
A walk-through at handover, with anything that needs attention recorded with an owner and a date.
Talk about your space
A few lines are enough to begin: the kind of space, roughly how big it is, and when you’d like to open.
Planning a home instead? Use the home planner
Good questions
No. Alongside homes, we plan offices, cafés and restaurants, shops, clinics, hotels and homestays, salons and preschools, with the same care and the same way of working.
Yes. Tell us what your lease lets you change, and we’ll plan within it. Anything that needs the owner’s approval is flagged early, before the design is final.
Tell us your target date at the start. Milestones are agreed in your project plan once the space is understood, rather than promised before anyone has seen it.
No. They’re illustrative design studies, including AI-generated images, made to show the kind of spaces we plan. They aren’t completed client projects.