Home interior design
A fresh start. A home that’s yours.
Whole-home interior design for apartments, villas and independent houses, from the first layout to the finishes you’ll live with every day.
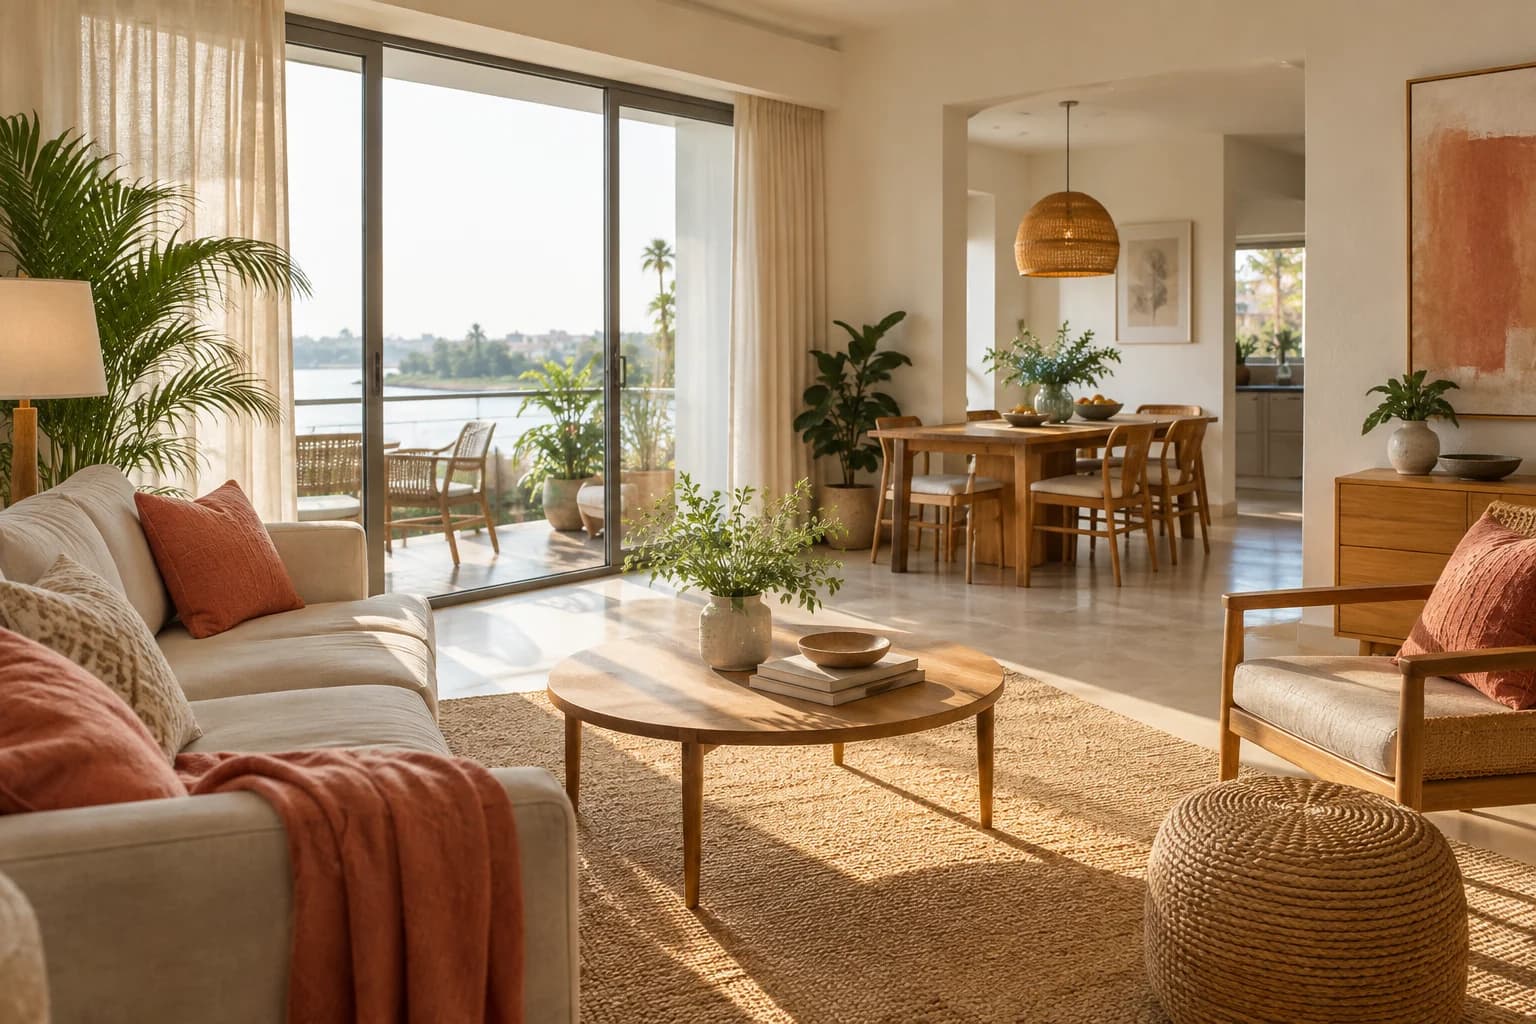
What’s included
Designed around the way you live.
A beautiful home should make your everyday feel easier. We begin with the way you use your rooms, the things you need to store, and the moments you want more space for.
From there, layouts, materials and details take shape together. The aim is a home that feels connected from room to room, while leaving plenty of space for your personality.
Belong InteriorsWith care
Home interiors, itemised
- Space planning that starts with your routines
- A connected material and colour palette
- Storage, lighting and furniture considered together
- Design decisions documented before execution
The whole home, wholly you.
A quick tour
Walk through the plan. Room by room.
Every room has its own small questions. Here are a few we ask before a single line is drawn.
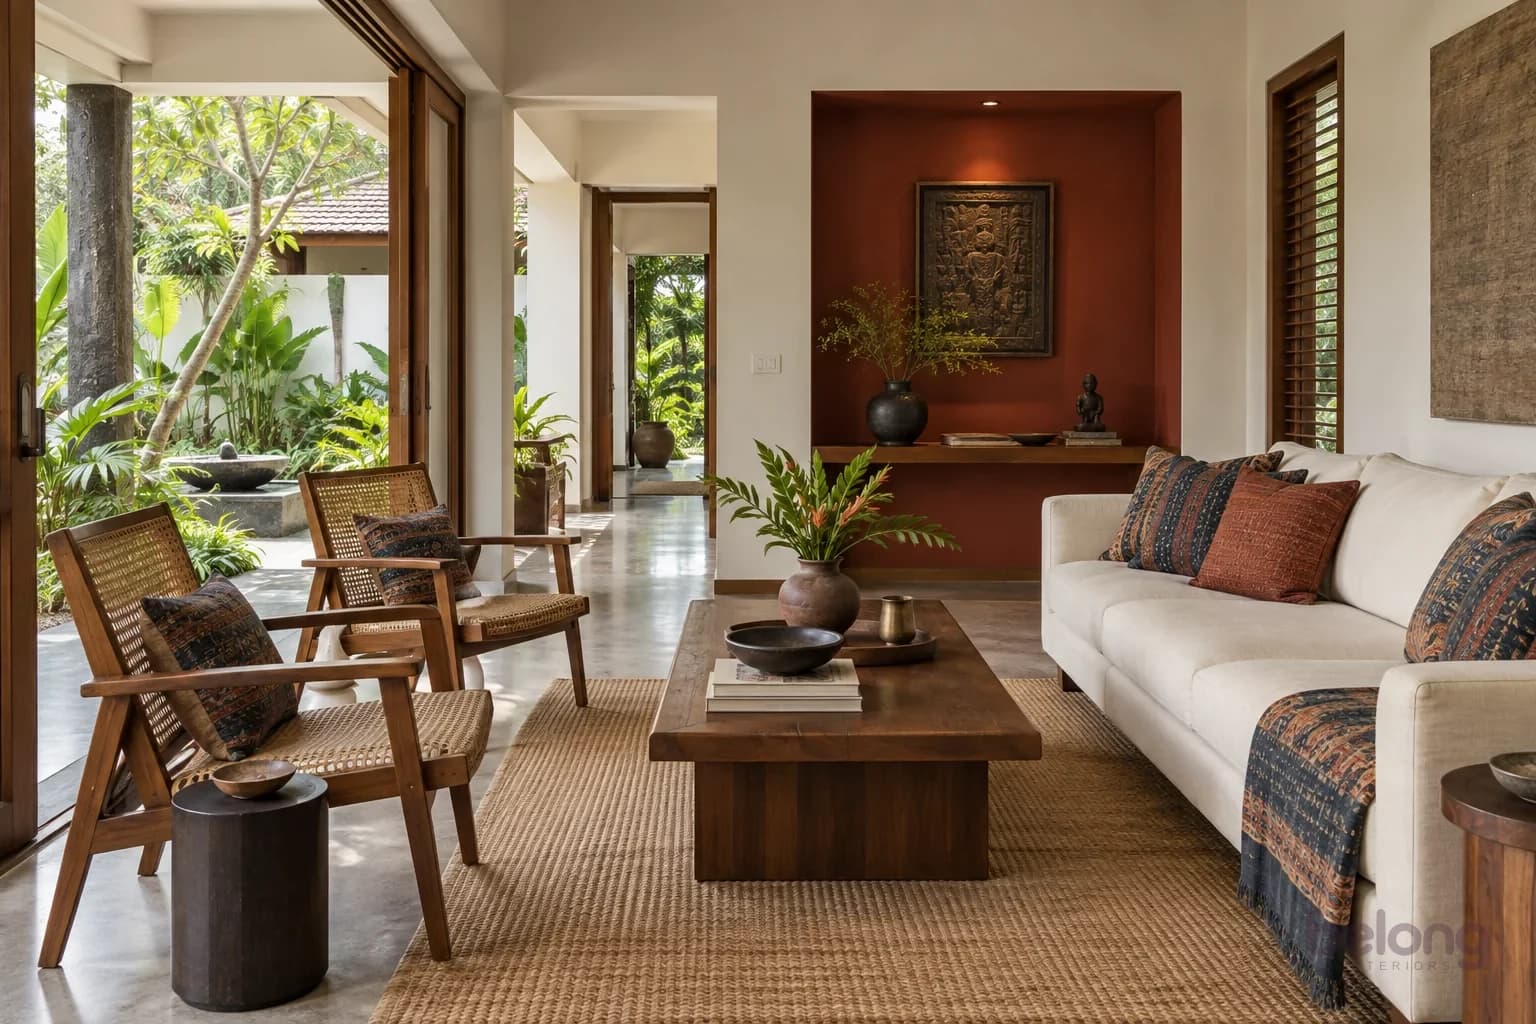
Living
Space for everyone.
What we consider
- Seating that faces people, not only the screen
- A clear, easy route through the room
- Layers of light for long evenings
Ask yourselfWho gathers here most evenings?
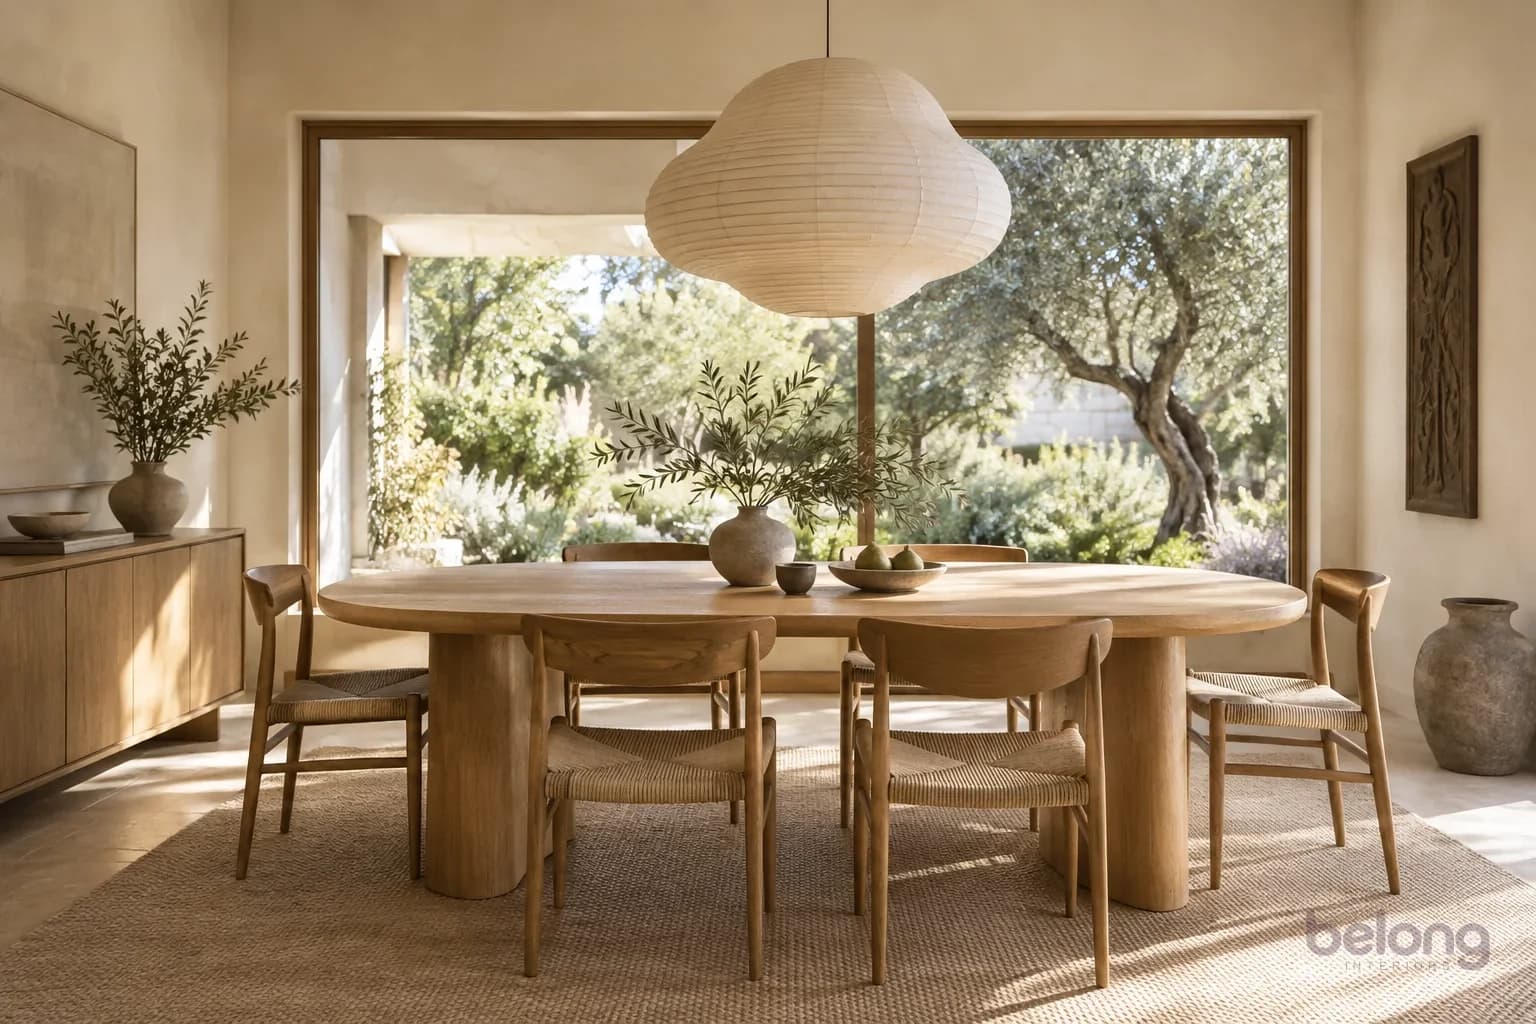
Dining
Around the same table.
What we consider
- A table that suits every day and guests
- Space to pull chairs out and pass
- A pendant that lights the table, not your eyes
Ask yourselfHow many usually sit down together?
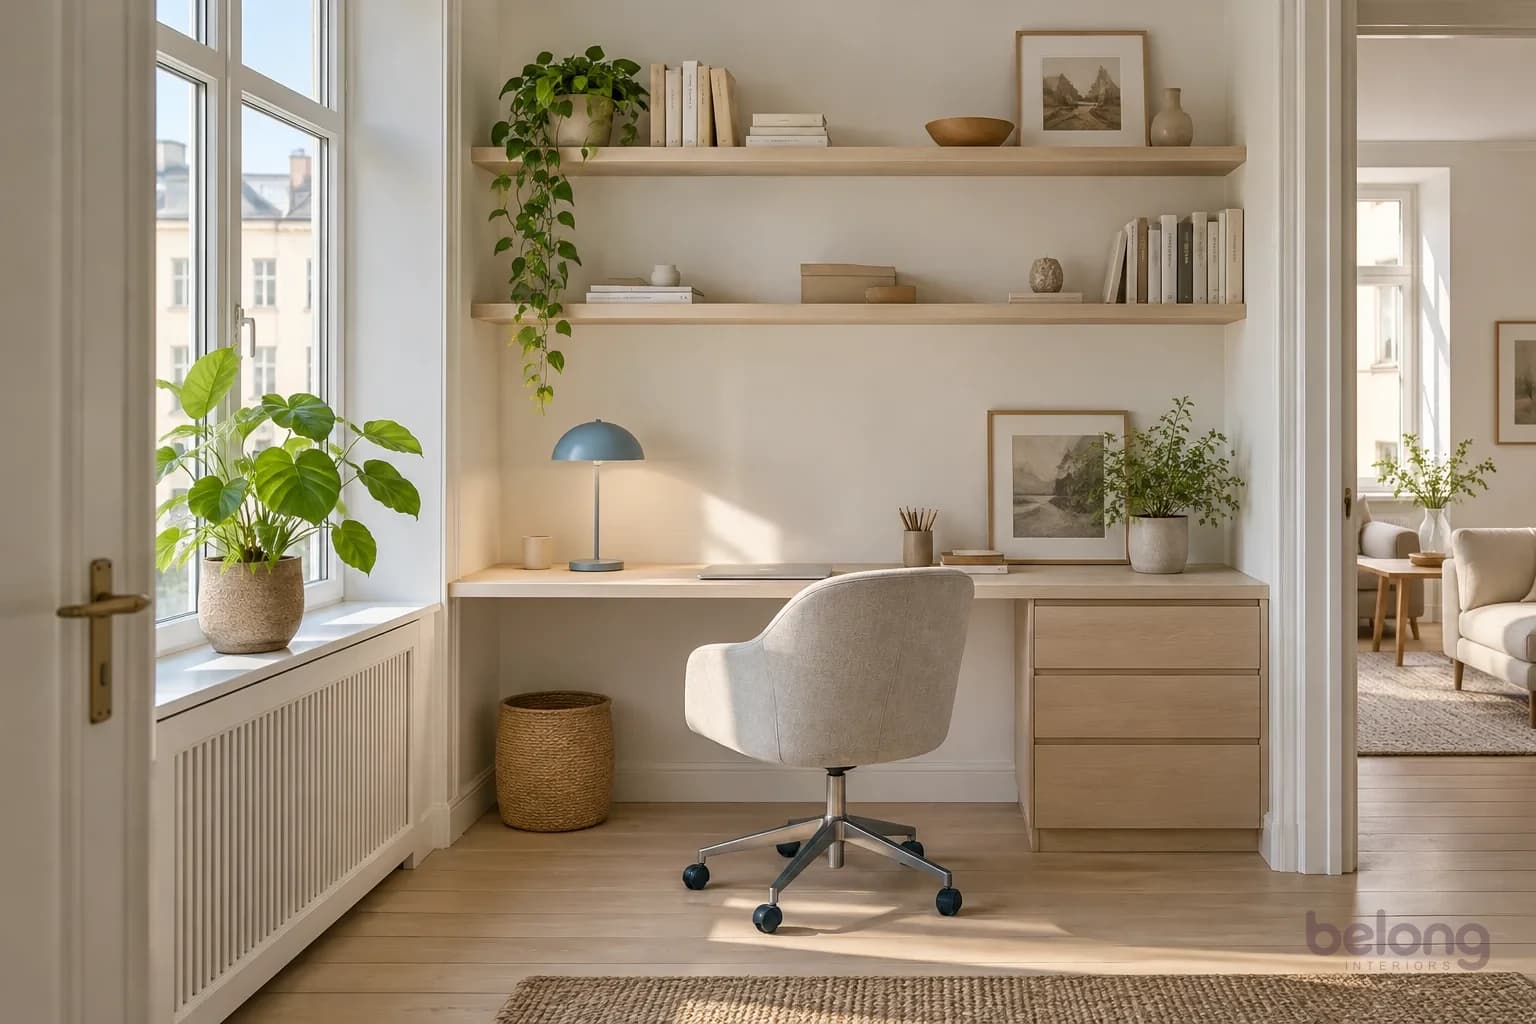
Study
A corner to focus.
What we consider
- Daylight from the side, not behind the screen
- Sockets and cables planned in
- Shelves for what you actually use
Ask yourselfWho works here, and when?
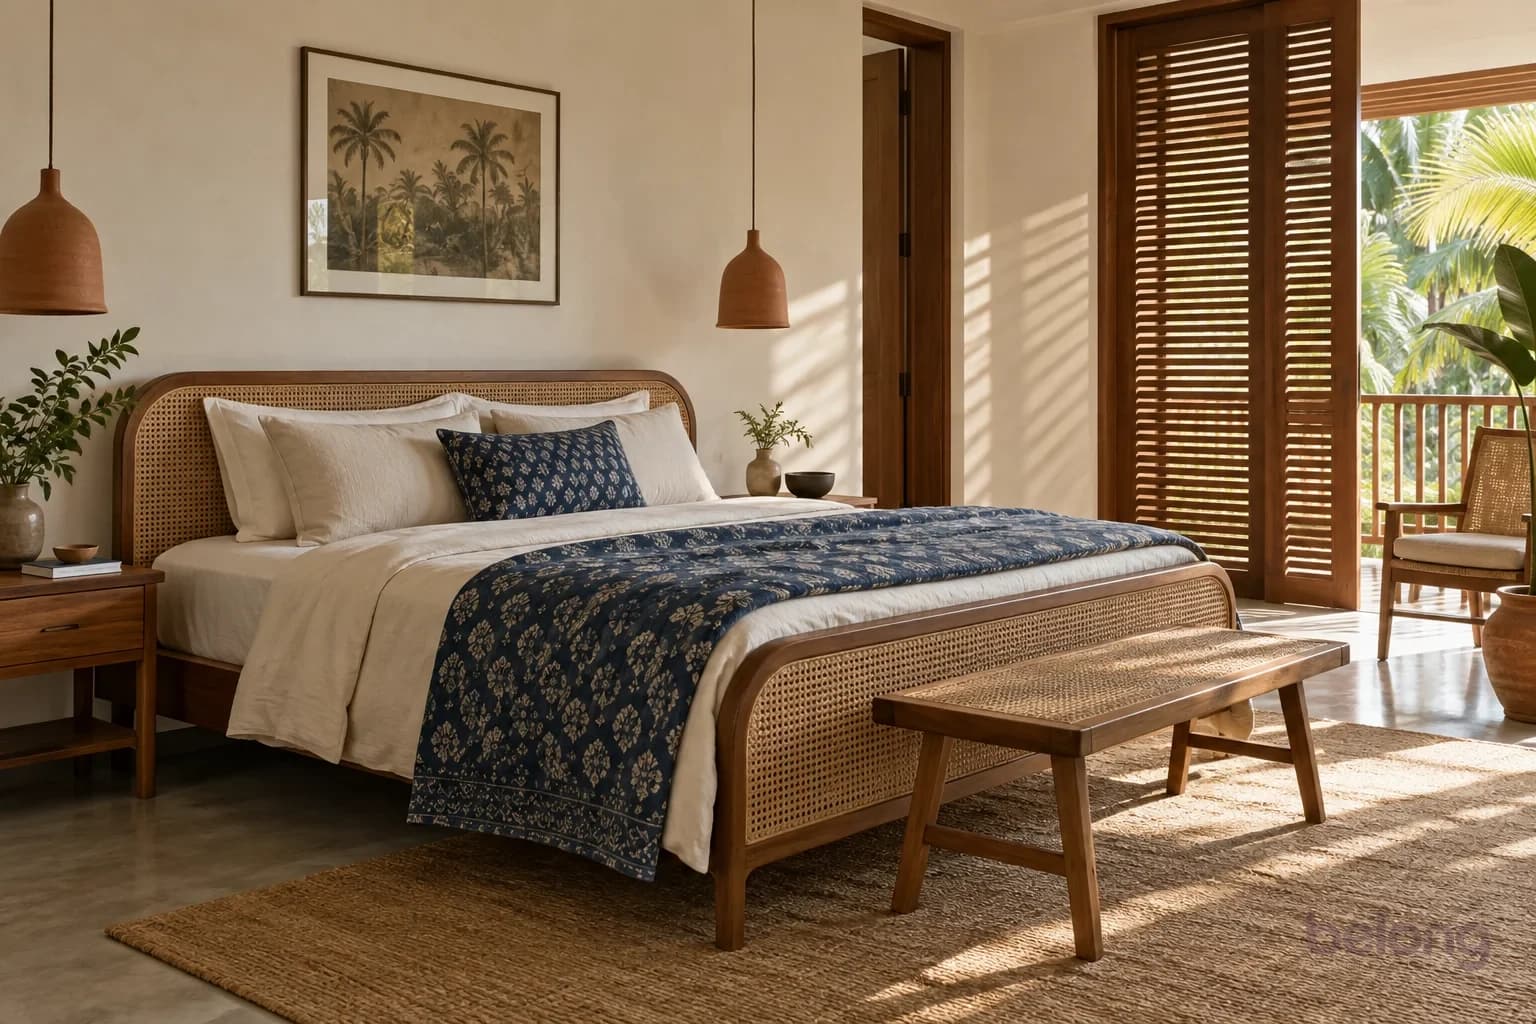
Bedroom
Easy mornings, slow nights.
What we consider
- Storage within reach of the bed
- Soft, low light for winding down
- Airflow and shade for warm nights
Ask yourselfWhat does your morning look like?
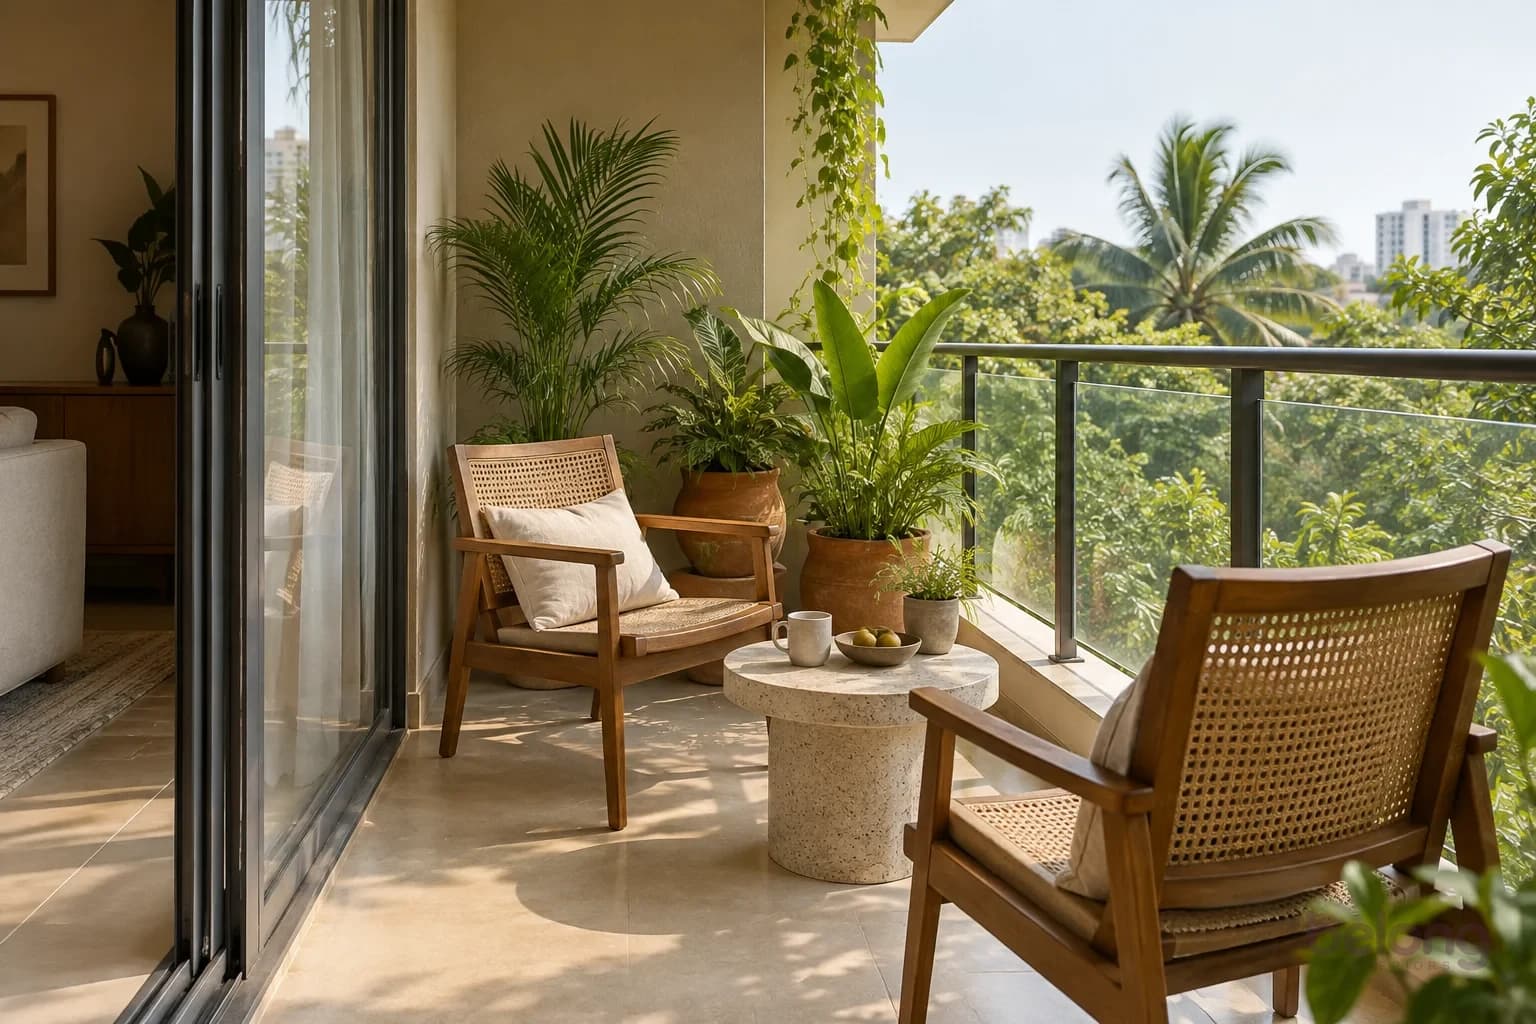
Balcony
A small escape.
What we consider
- Finishes that can take sun and monsoon rain
- Drainage and spots for plants
- Seating that is easy to live with outdoors
Ask yourselfMorning chai or evening breeze?
The life behind the layout
Your first evening starts with the first conversation.
You may have imagined this home for years. The way we plan it should respect that hope, and the investment behind it.
Care you can put into a plan
- Start with the people, routines and belongings the home needs to hold.
- Agree the room-by-room scope and budget priorities before choosing finishes.
- Keep your move-in hopes, approvals and handover details in the project plan.
Agreed together
Good to know
Questions about home interiors.
Do we have to design every room at once?
No. Some homes are planned all together, others a room or two at a time. Thinking about the whole home early helps the rooms feel connected, even if the work happens in stages.
What should we bring to the first conversation?
A floor plan if you have one, a few photos of the space, references you like, and a sense of your priorities and budget. It’s fine if some of it is still a guess.
Can the design include furniture we already own?
Pieces you love can anchor a room. Tell us early what stays, so layouts, colours and storage can be planned around them rather than squeezed in later.
How are design decisions shared before work begins?
Decisions are documented before execution: drawings, material specifications and an itemised scope with exclusions, brought together into one shared plan you can review.
Can you take on our home?
Tell us where your home is and what you’d like to change when you get in touch. We’ll confirm straight away whether it’s a home we can look after well.
Keep exploring