Modular kitchens & wardrobes
Kitchens that cook like you. Wardrobes that know your mornings.
Modular kitchens and wardrobes, beautiful on the outside and thoughtful on the inside. Planned around how you cook, store and get ready.
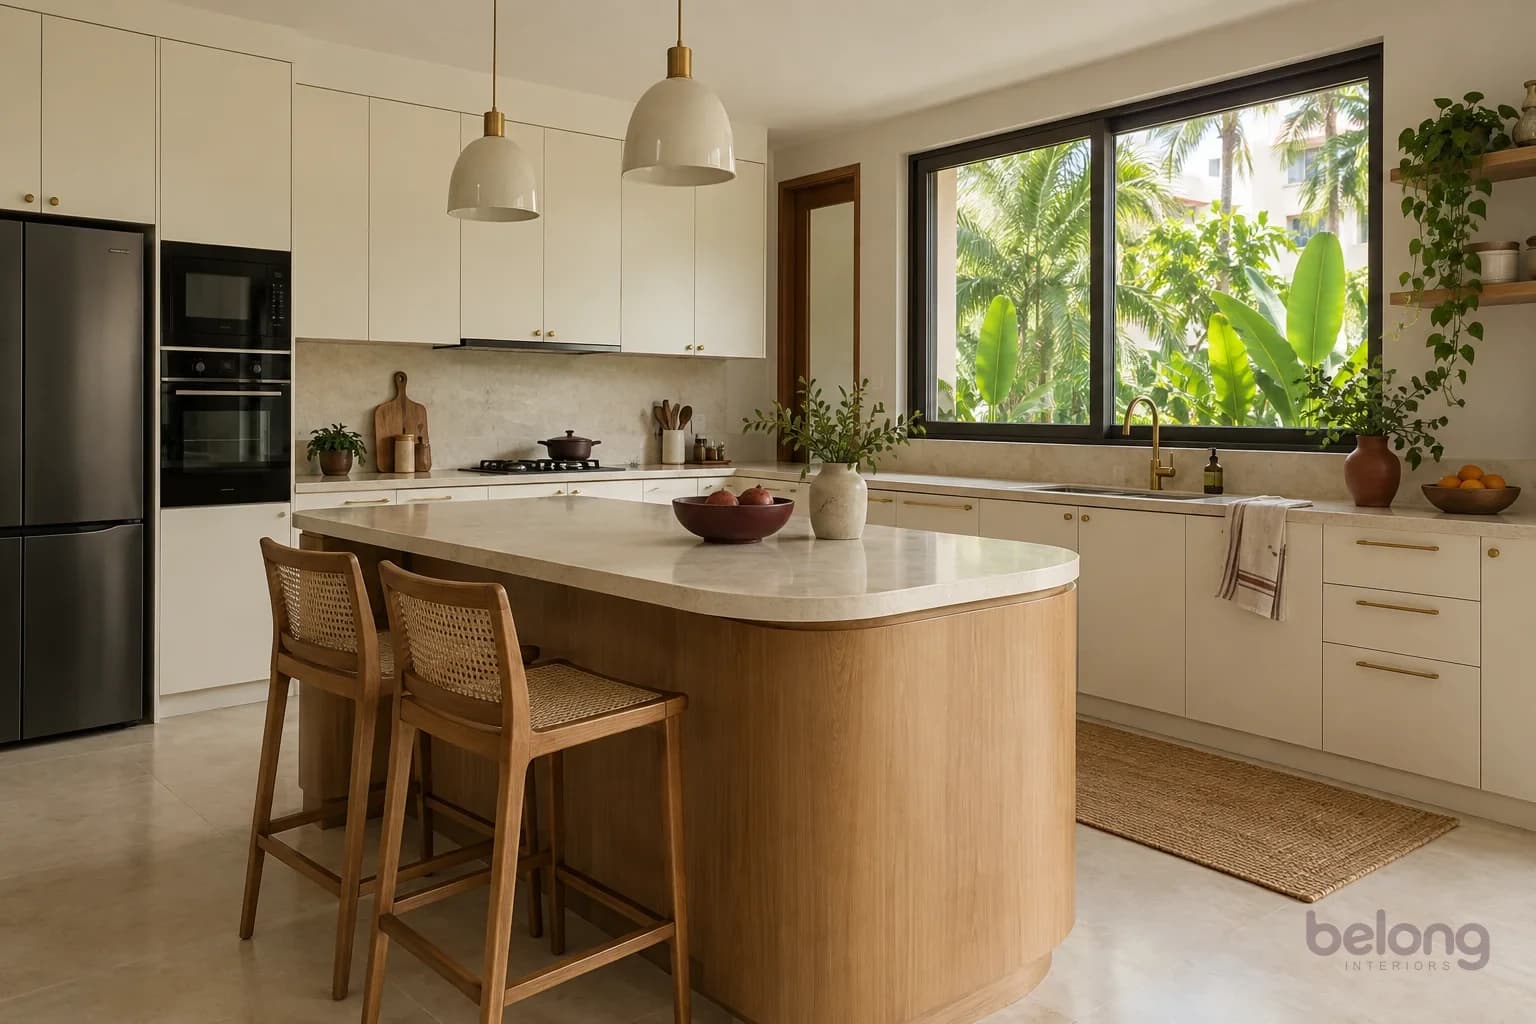
What’s included
Designed around the way you live.
The best storage quietly makes life work. A kitchen should follow the way you cook; a wardrobe should make your morning simpler.
We consider access, proportions, internal organisation and surfaces together. Practical decisions become part of the design, so the result feels good to use as well as to look at.
Belong InteriorsWith care
Kitchens & wardrobes, itemised
- Layouts planned around movement and use
- Storage tailored to what you actually own
- Finishes selected for care and everyday wear
- Hardware and specifications discussed in detail
Clever spaces. Happier routines.
Kitchen layouts
Four shapes. Which one cooks like you?
Your room’s shape leads, but it helps to know the classic modular kitchen layouts: L-shaped, U-shaped, parallel and island. Tap through and watch the work path between sink, hob and fridge.
SinkHobFridgeWork path
L-shaped kitchen
Two walls, one easy corner.
Counters run along two walls that meet, leaving the rest of the room open.
- Suits
- Corner rooms and open plans that need one side free for a table or a walkway.
- Think about
- The corner. Plan it so what’s stored there is still easy to reach.
SinkHobFridgeWork path
U-shaped kitchen
Everything a turn away.
Counters wrap three sides, so worktop and storage surround the cook.
- Suits
- Keen cooks who want plenty of worktop and storage within a few steps.
- Think about
- The space in the middle. Leave enough room for two people and open drawers.
SinkHobFridgeWork path
Parallel kitchen
Two runs, one smooth path.
Two counters face each other, with the walkway between them.
- Suits
- Narrower rooms, and cooks who like an efficient, straight work path.
- Think about
- The gap. Keep it comfortable when drawers are open on both sides.
SinkHobFridgeWork path
Island kitchen
A counter to gather around.
A free-standing counter joins a wall run, for prep, serving and chatting.
- Suits
- Larger, open kitchens where cooking and time together overlap.
- Think about
- Clearance all round, and whether the island holds a sink, a hob or neither.
Wardrobes
Sliding, hinged or walk-in?
Flip a card for who each one suits, and the one thing to plan for.
Sliding
Doors that glide past each other.
Sliding
- Good for
- Rooms with little space in front of the wardrobe.
- Plan for
- You open one section at a time, so plan what lives behind each door.
Hinged
Doors that swing wide open.
Hinged
- Good for
- Seeing everything at once, with shelves right to the edges.
- Plan for
- Leave clear floor space in front for the doors to open fully.
Walk-in
A small room of its own.
Walk-in
- Good for
- Homes with a spare corner or a space beside the bedroom.
- Plan for
- Light and airflow matter, especially through humid months.
The life behind the layout
Small routines deserve thoughtful design.
An easier morning. A place for the things you reach for. The real value of a kitchen or wardrobe is how it feels to use, every day.
Care you can put into a plan
- Plan around how you cook, dress, reach and store.
- Review dimensions, internal layouts, hardware and material specifications together.
- Discuss substitutions and cost changes before approval; check operation at handover.
Agreed together
Good to know
Questions about kitchens & wardrobes.
Which kitchen layout suits our home?
It depends on the room’s shape, where doors, windows and plumbing points sit, and how many people cook together. The layouts above are a starting point; your floor plan decides the rest.
Should we choose finishes first?
Usually not. Plan how you cook and what you store first, then choose finishes that suit that use and are easy to care for. Colour is easier to decide once the layout works.
How is storage planned around what we own?
It starts with taking stock: everyday pots, tall bottles, appliances, bags, folded and hanging clothes. Drawers, shelves and rails are then planned around those things, not a standard set.
Sliding or hinged wardrobe doors?
Sliding doors suit rooms with little space in front of the wardrobe; hinged doors let you see everything at once. The clearance in your room usually makes the choice clearer.
Will we know what hardware is being used?
Yes. Hinges, channels, handles and fittings shape how a kitchen feels every day, so hardware and specifications are discussed in detail before anything is made.
Keep exploring