Calm & minimal · Style guide
Minimalist interiors. Only what matters. Room to breathe.
Clean lines, hidden storage and a restrained palette, so the room itself can breathe. It is less about owning nothing and more about keeping what you use and love.
The palette
Colours that feel calm, clear, light.
Chalk white, greige and light oak, grounded by one charcoal: few colours, chosen with care. A reading for mood, not a paint specification.
- Chalk white#f5f4f0
- Warm grey#cfcac2
- Greige#b3aa9c
- Light oak#d6bf9c
- Charcoal#3d3b39
Materials & details
What makes it Minimalist.
The sample board
- Matte lacquer or laminate
- Light wood
- Large-format tiles or microcement
- Linen
Storage that disappears
Flush, handle-less cabinets keep everyday things out of sight.
One focal point
A single artwork, lamp or chair gets the spotlight.
Calm surfaces
Clear counters and tables that are easy to keep that way.
Room by room
Ideas worth borrowing.
Best in living, kitchen, bedroom, home office, balcony, kids' room, dining and bathroom spaces.
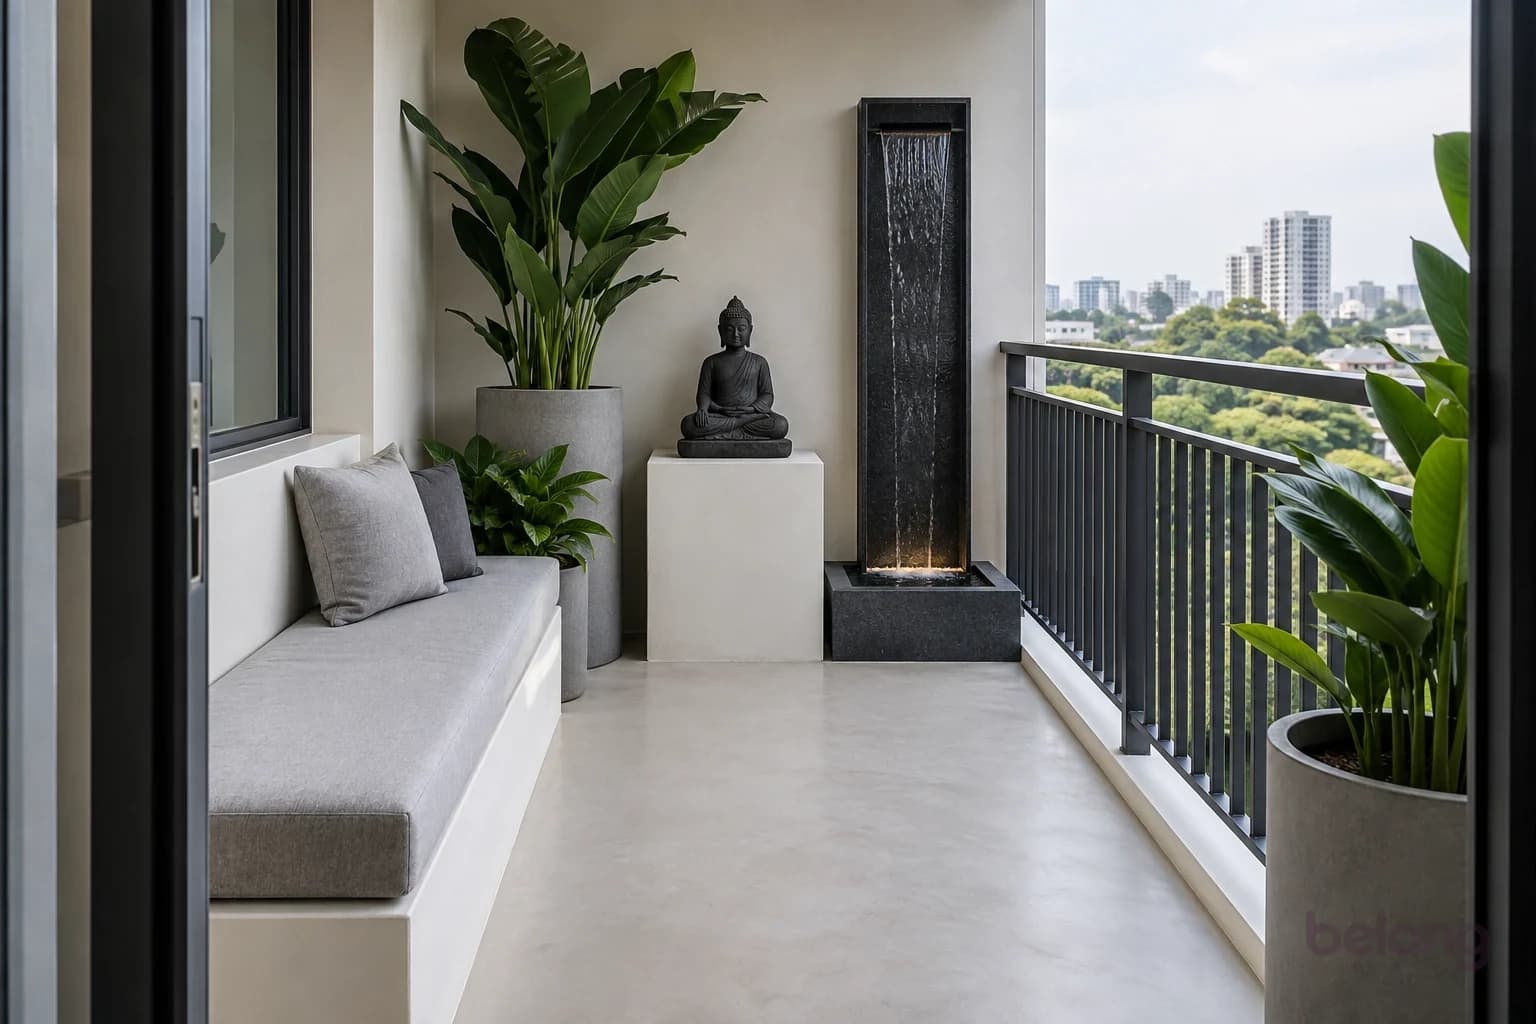
Balcony
A modern moment of stillness
Modern zen balcony with a small Buddha sculpture, slim water blade and grey upholstered bench. Suggested footprint: 5 × 8 ft.
AI-generated design study · Not a completed client project
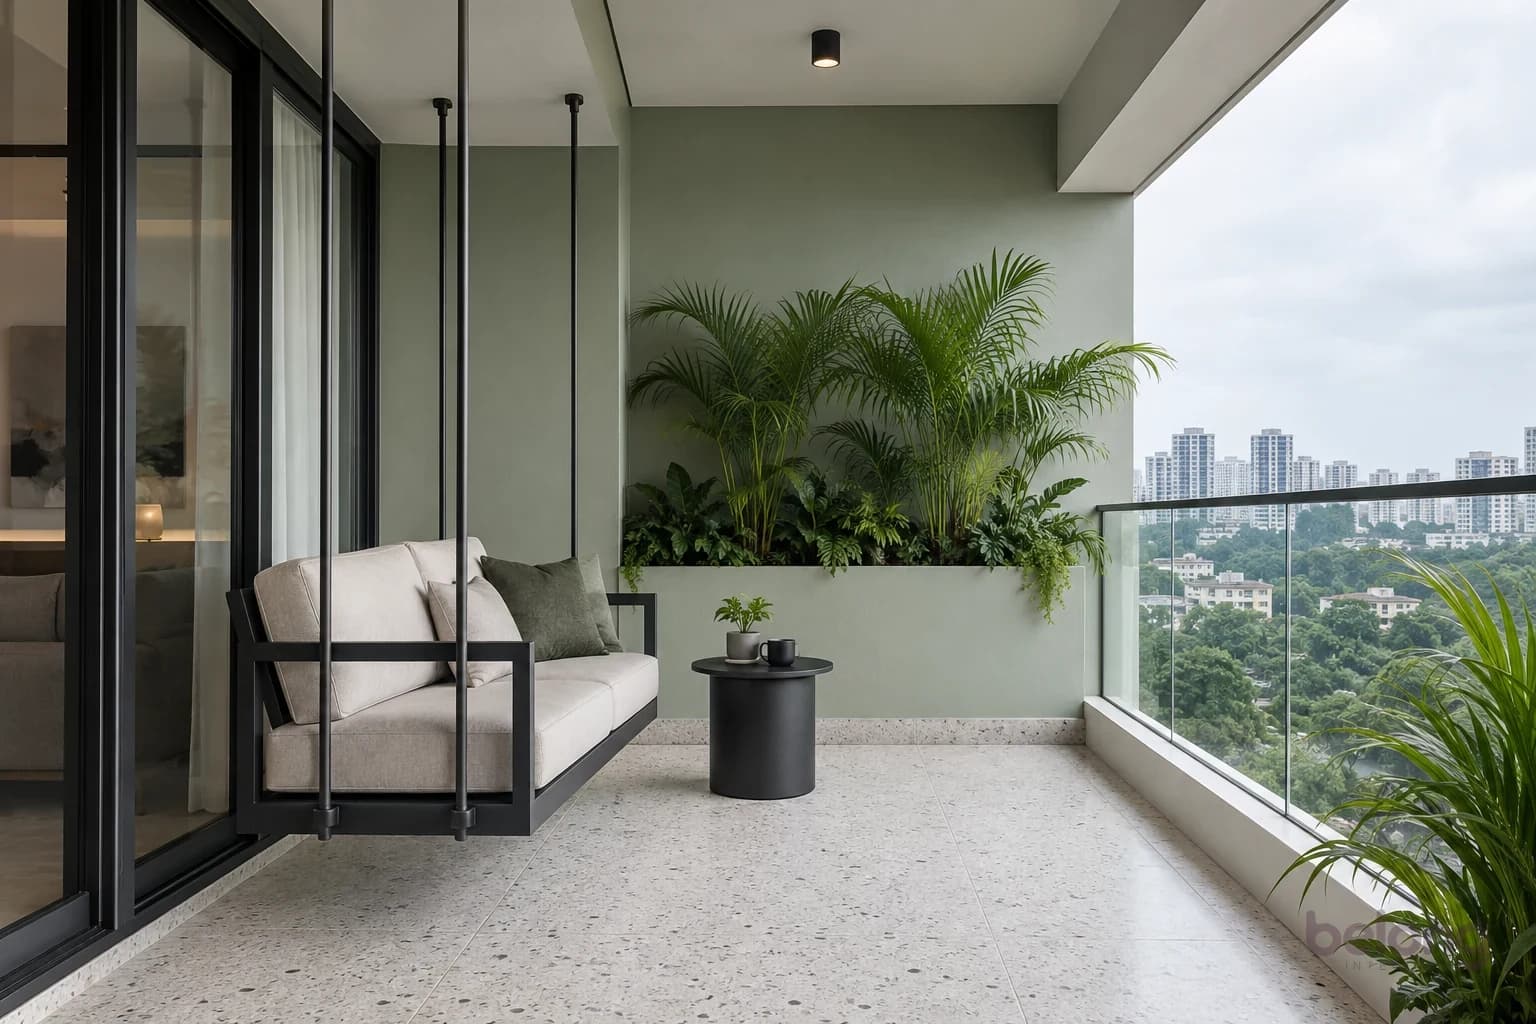
Balcony
A floating seat, cleanly drawn
Modern balcony with an upholstered aluminium swing on steel rods, pale green wall and palms. Suggested footprint: 7 × 12 ft.
AI-generated design study · Not a completed client project
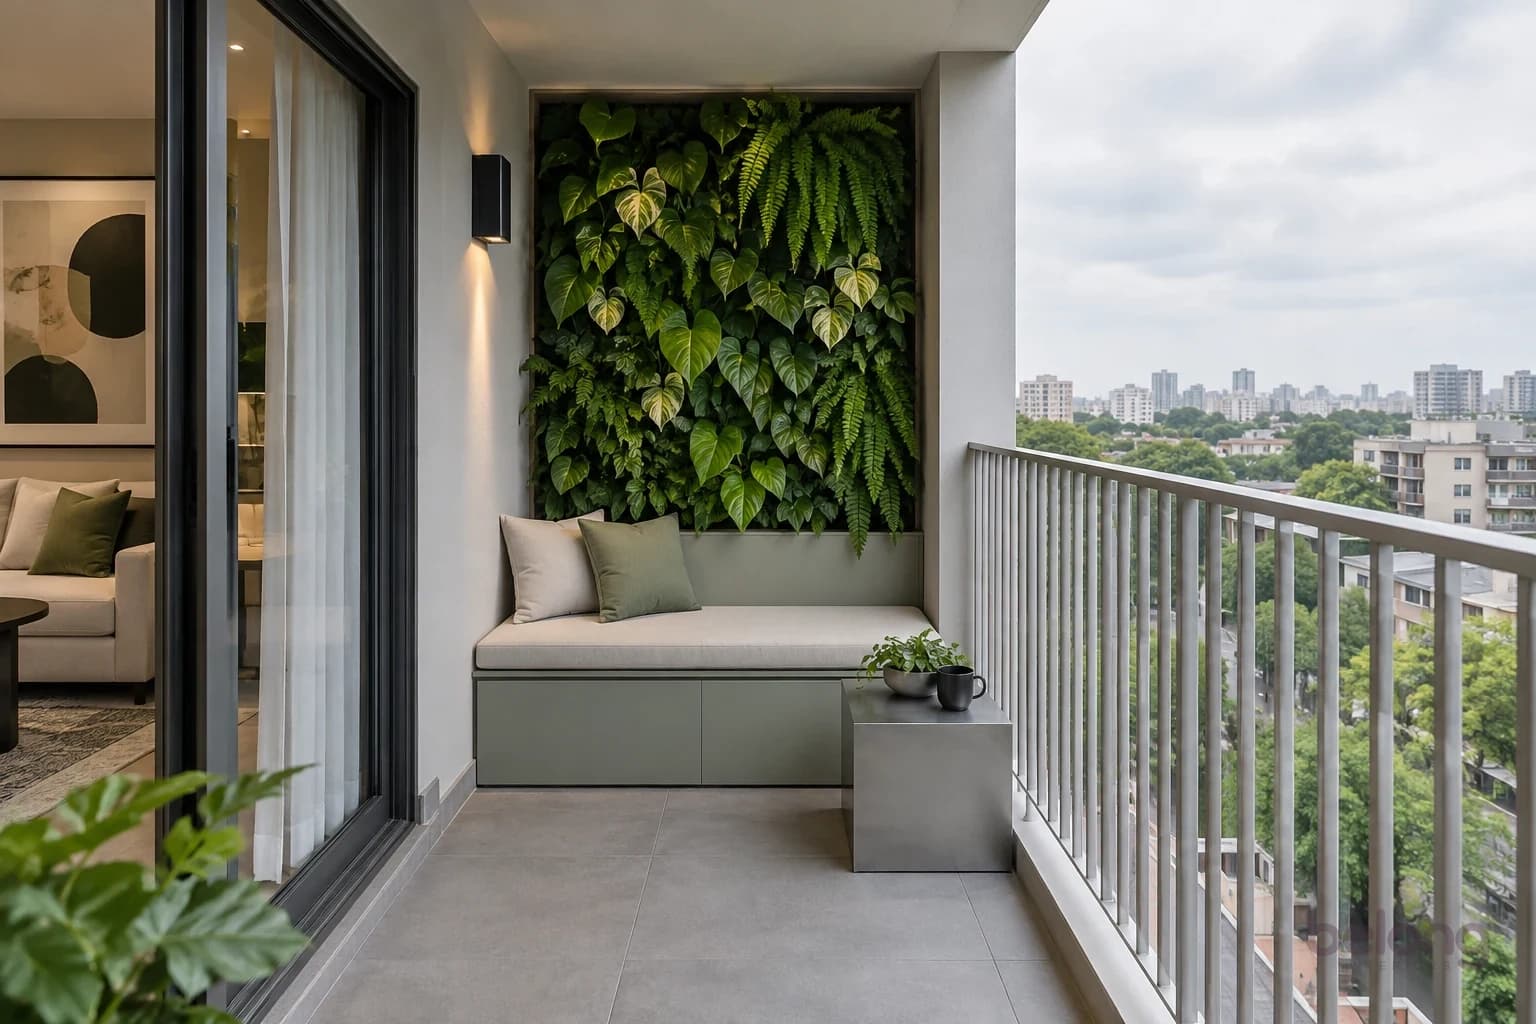
Balcony
A green wall, drawn cleanly
Compact green-wall balcony with a sage built-in bench and brushed aluminium side table. Suggested footprint: 4 × 8 ft.
AI-generated design study · Not a completed client project
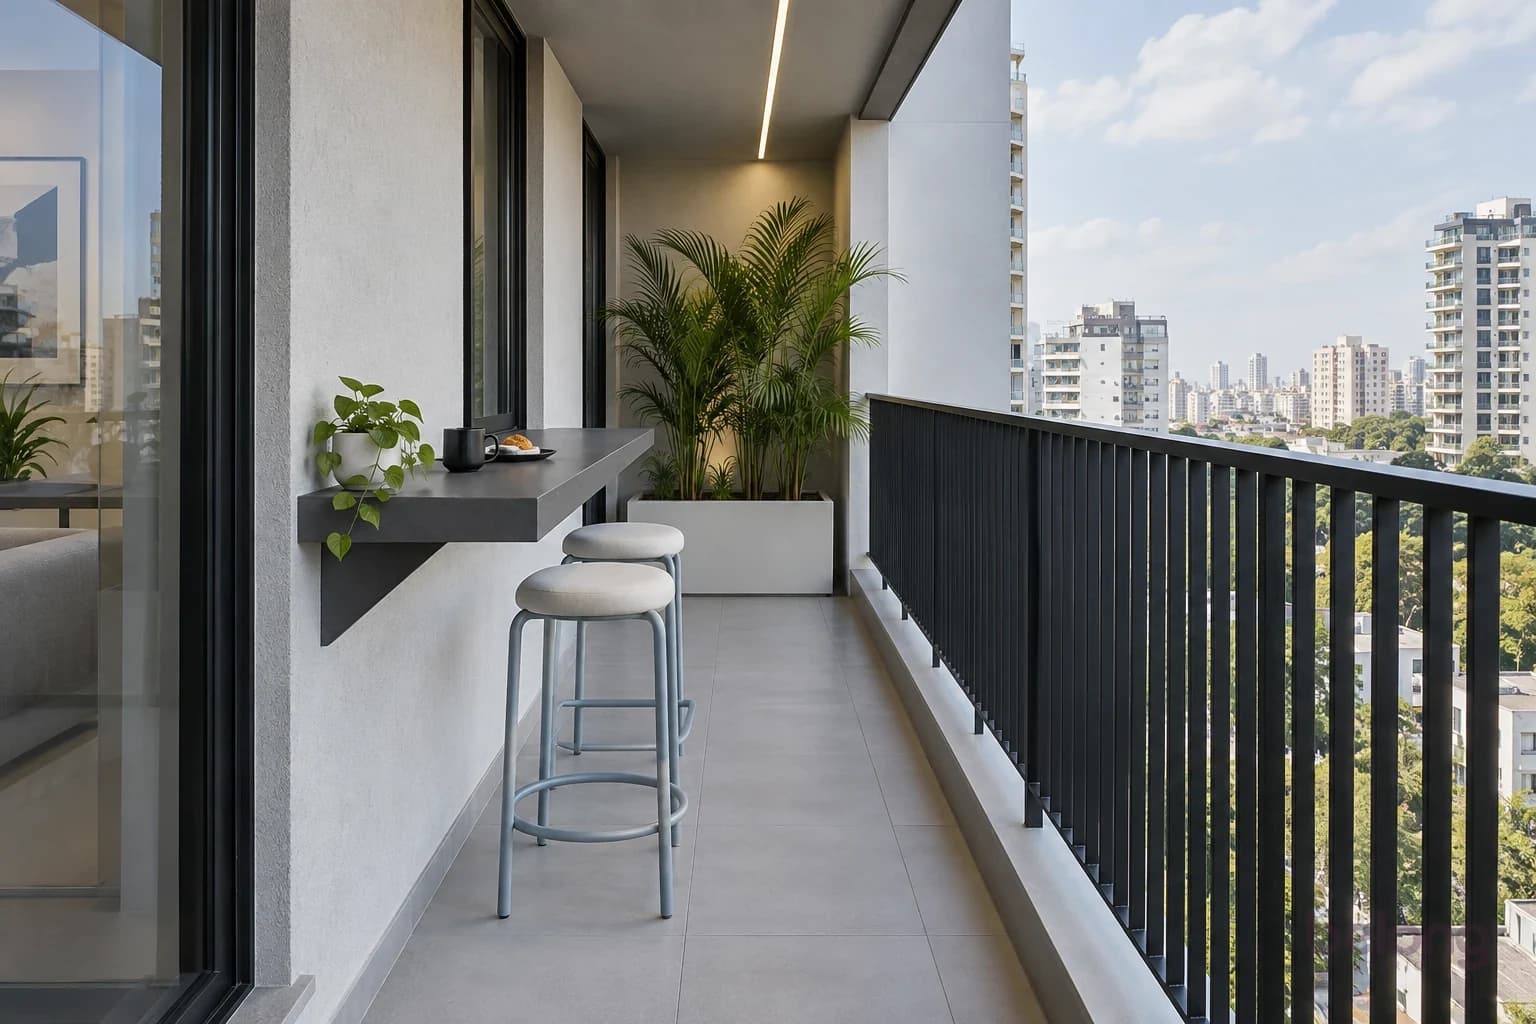
Balcony
A crisp little breakfast bar
Narrow modern balcony with a graphite breakfast shelf, ice-blue stools and a slim palm planter. Suggested footprint: 4 × 10 ft.
AI-generated design study · Not a completed client project
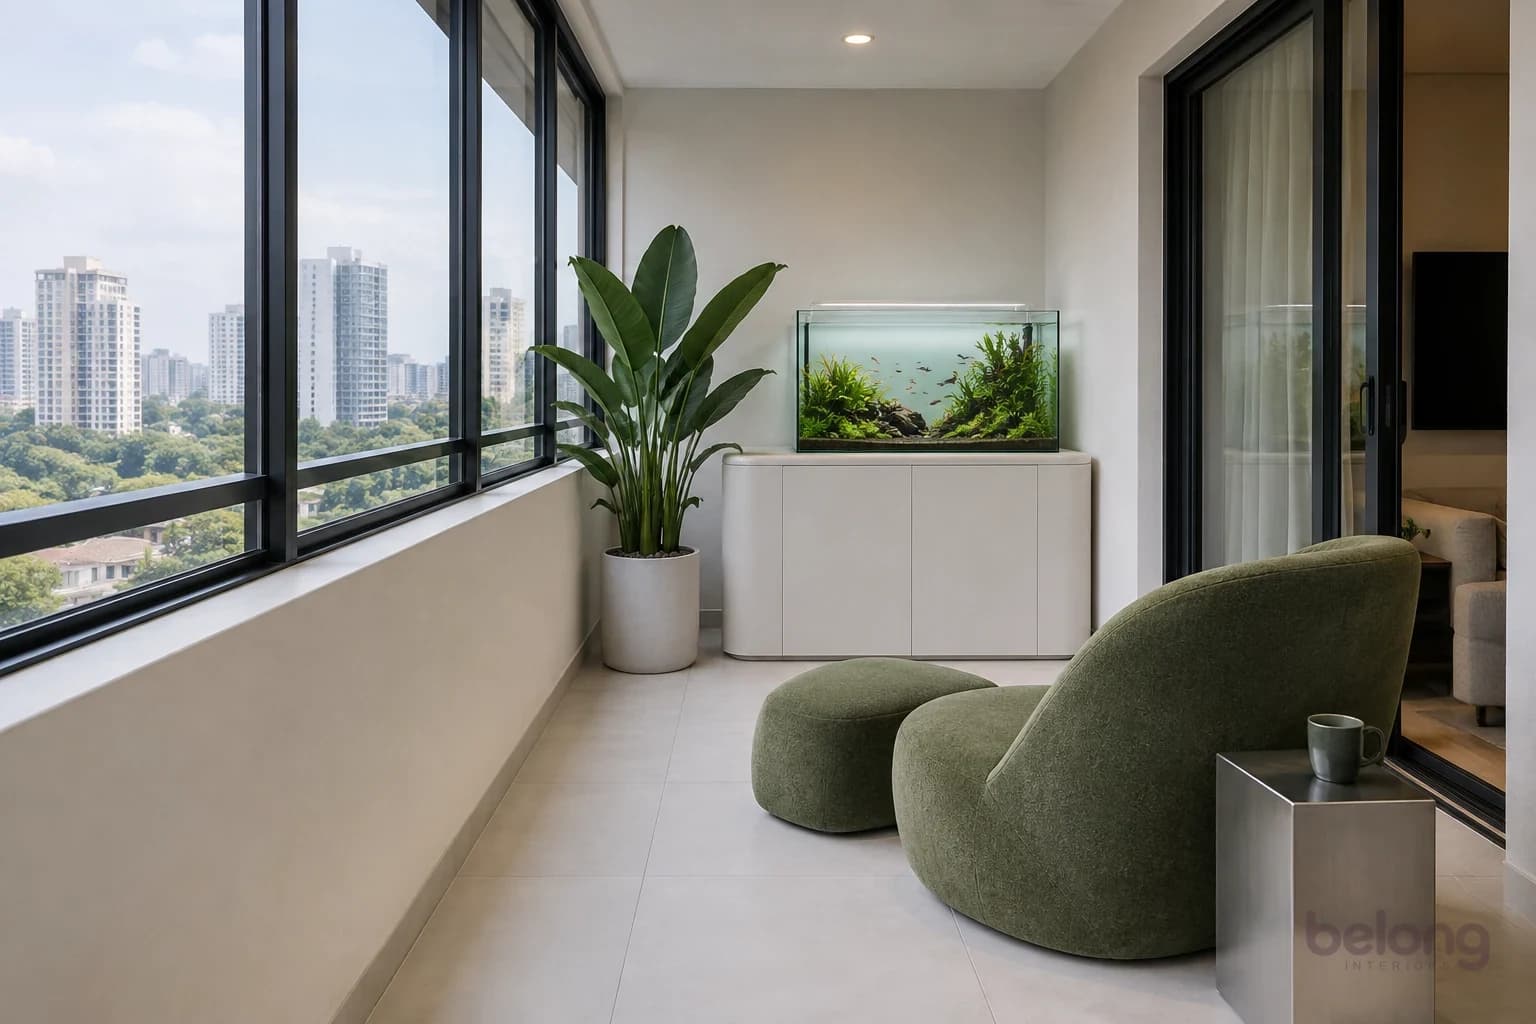
Balcony
A glass garden for reading
Modern glazed reading balcony with a clear-glass aquarium, moss lounge chair and steel side table. Suggested footprint: 6 × 11 ft.
AI-generated design study · Not a completed client project
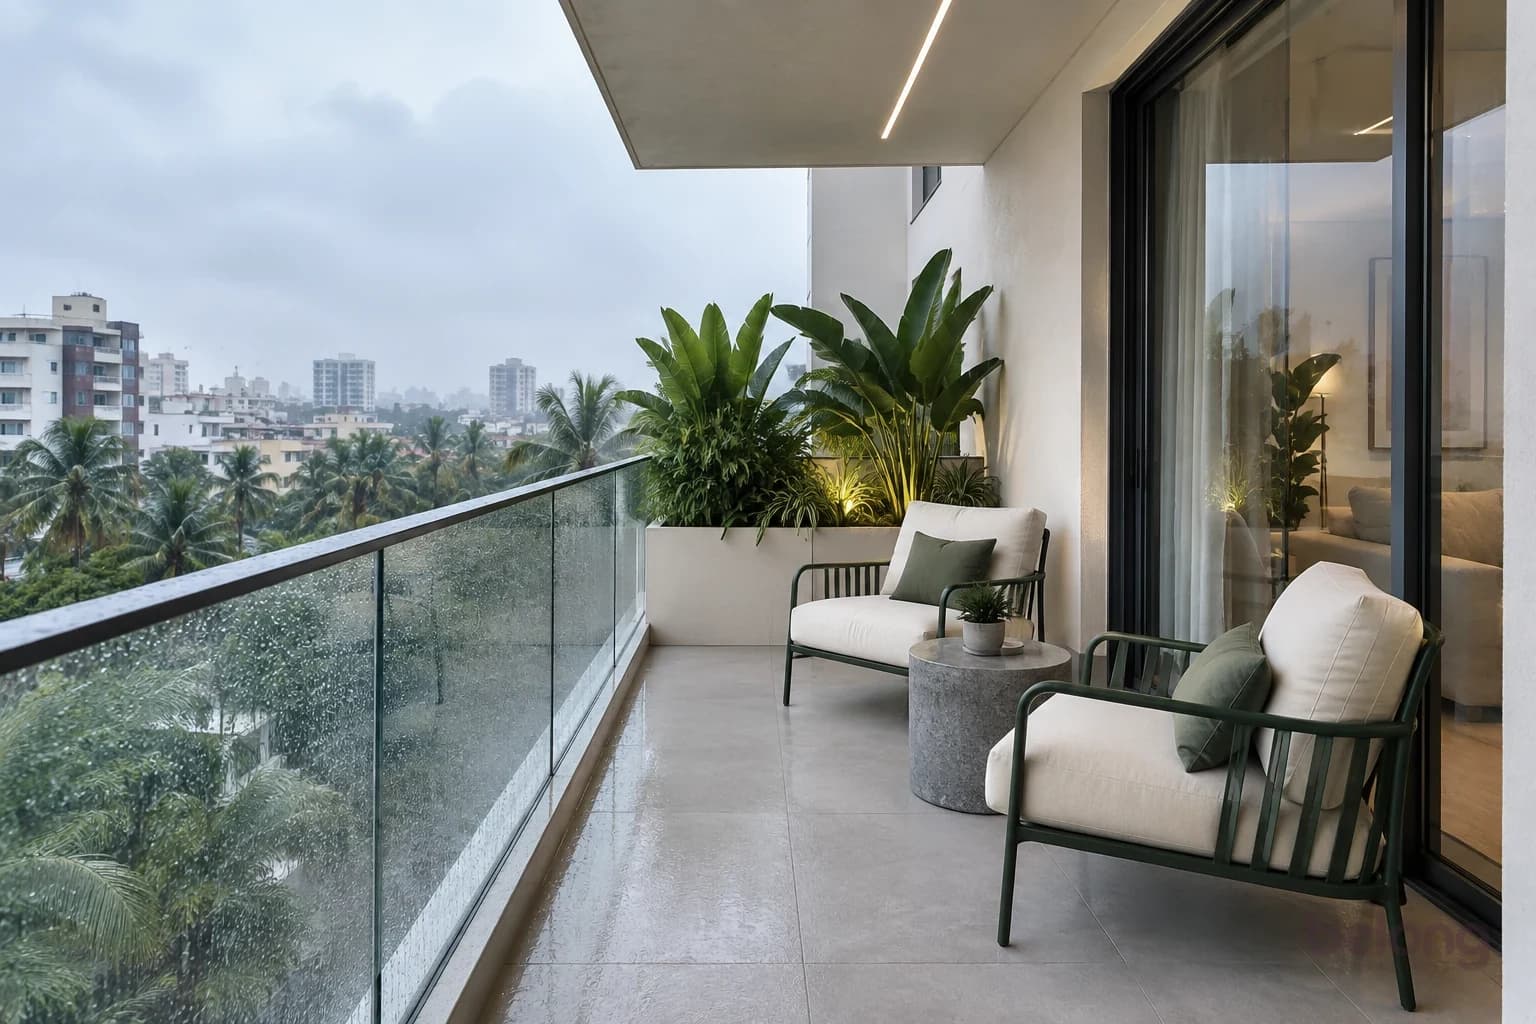
Balcony
Monsoon, in glass and green
Fresh modern monsoon balcony with forest-green metal chairs, pale floors and rain-speckled glass. Suggested footprint: 7 × 11 ft.
AI-generated design study · Not a completed client project
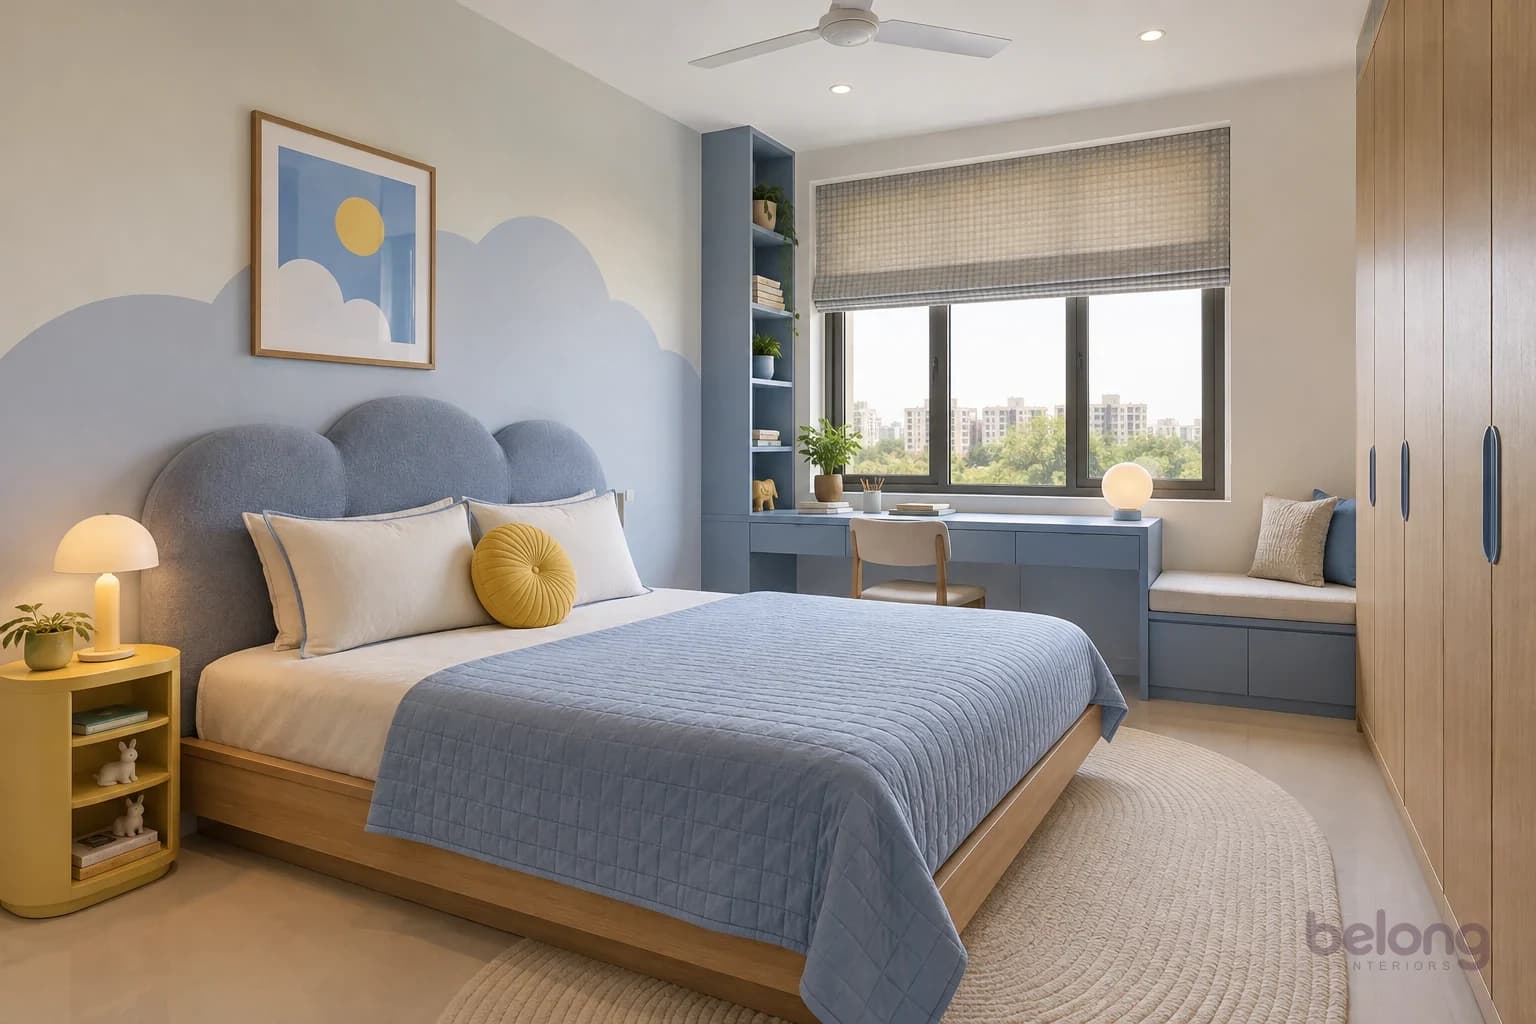
Kids' room
Cloud nine
Minimal yet playful periwinkle bedroom with a rounded cloud-like upholstered headboard, sturdy low white-oak bed, crisp ivory cotton sheet and pale blue quilt, two cream pillows with thin blue edge and one buttery-yellow round cushion. One soft painted cloud form on wall, oak wardrobe with blue recessed pulls, tiny rounded yellow bedside shelf, blue window desk, white globe light, padded reading bench and oval cream rug.
AI-generated design study · Not a completed client project
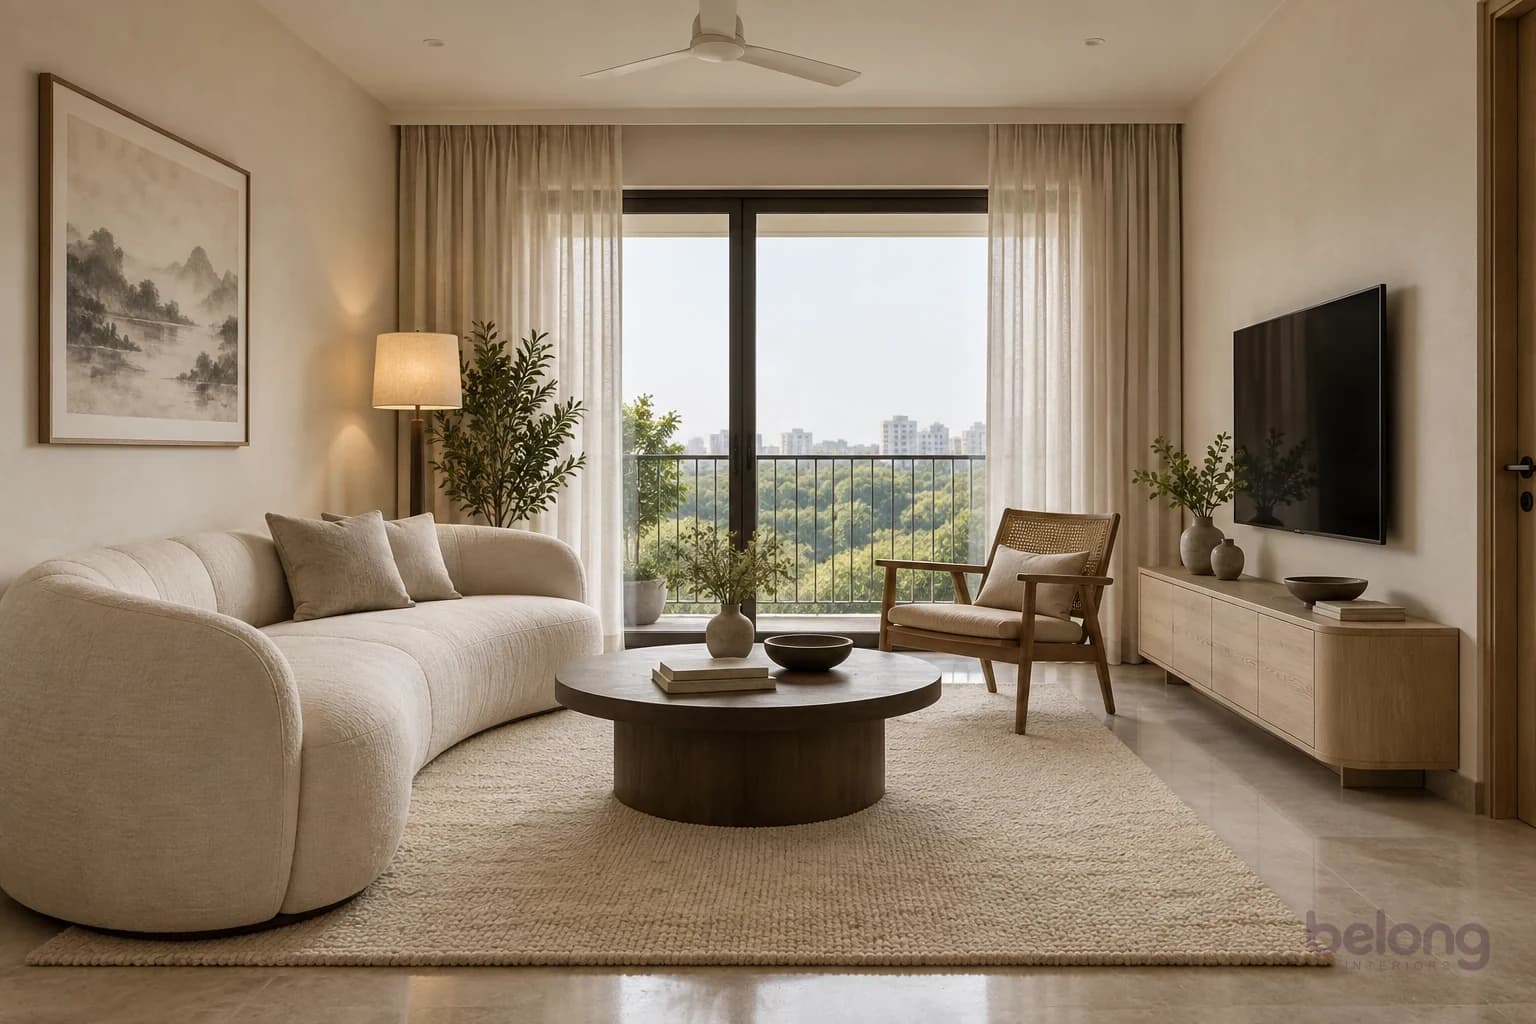
Living
Quiet sculptures
Chalk-white curved linen sofa with two stone-coloured cushions, round dark oak coffee table, solid cream wool rug, one oak reading chair. Pale warm plaster wall carrying a framed monochrome ink landscape, rounded low closed media storage in ash veneer, natural linen curtain, softly shaded floor lamp with visible stable base.
AI-generated design study · Not a completed client project
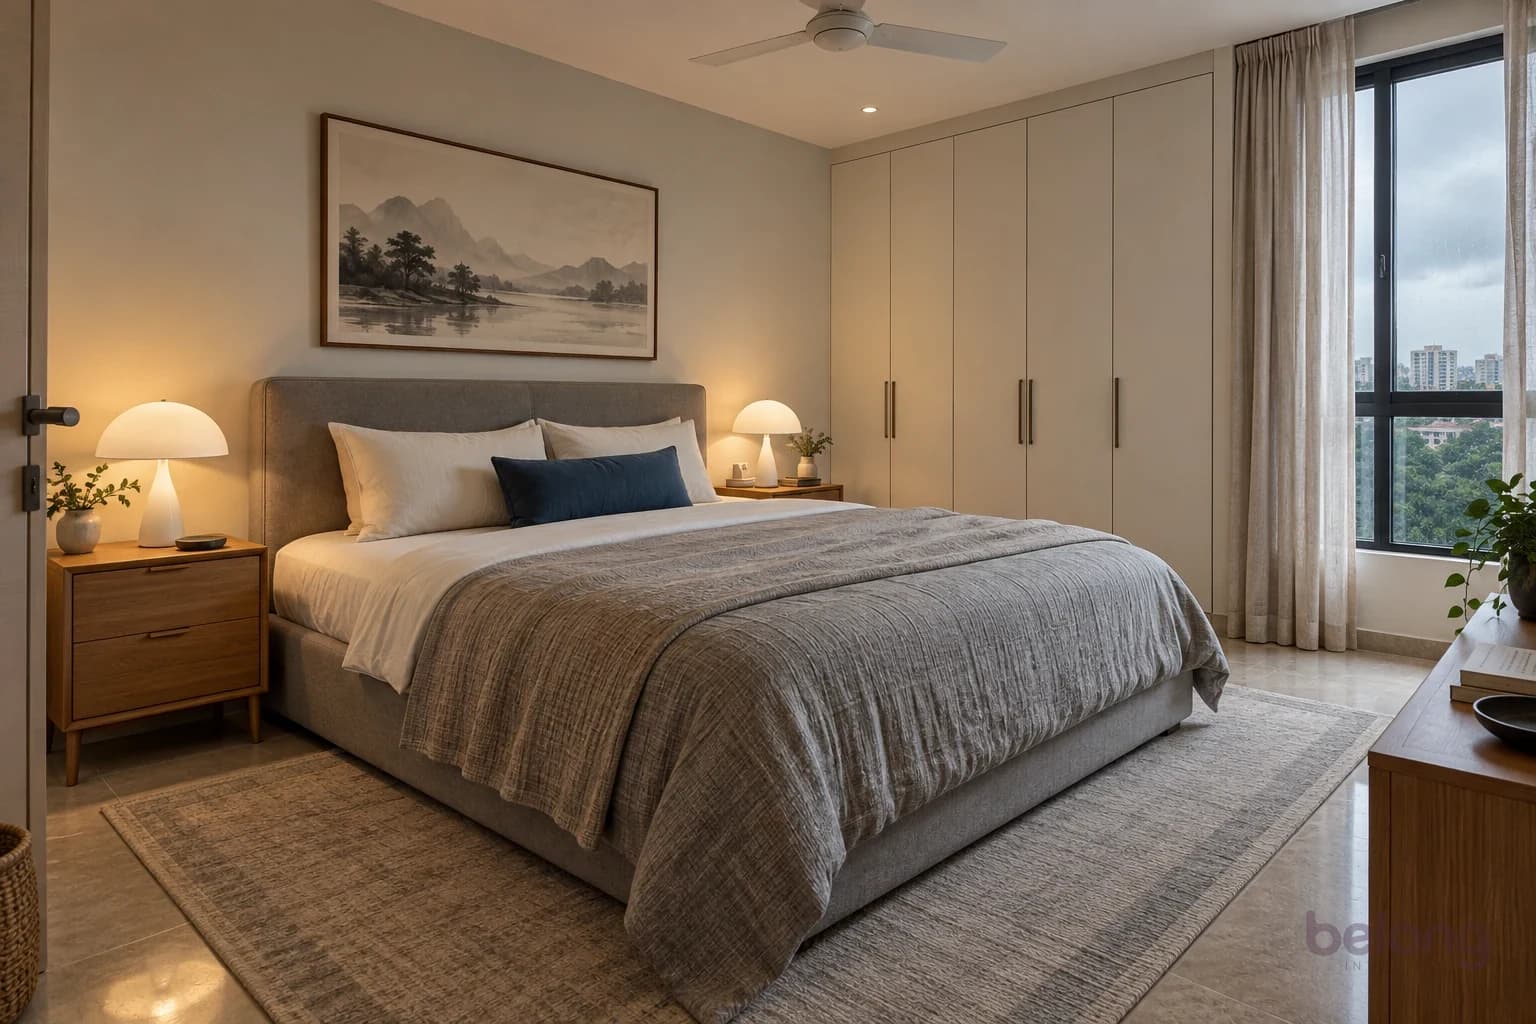
Bedroom
Monsoon greys
Soft grey upholstered queen bed, white fitted cotton sheet, textured warm-grey duvet, two cream pillows and deep blue lumbar. Warm oak nightstands, white mushroom lamps, large framed ink landscape, cream flush wardrobe, pale grey rug with subtle border and unbleached linen curtains.
AI-generated design study · Not a completed client project
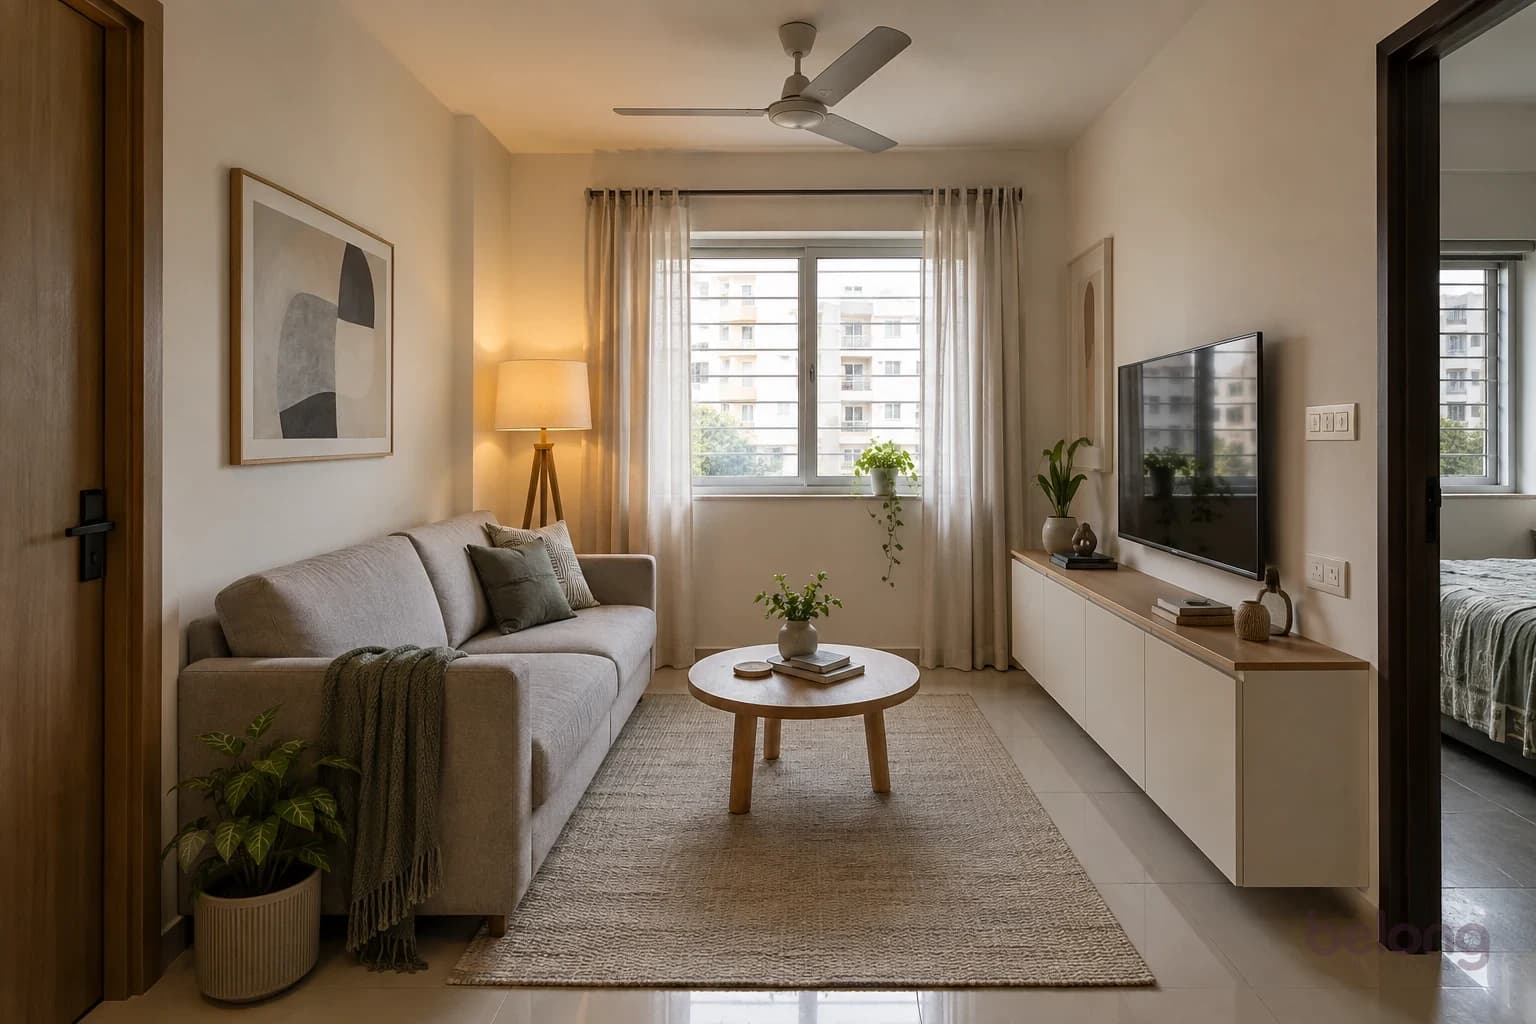
Living
Less, but enough
A compact one-bedroom Indian flat living room with a compact greige sofa, one round oak table, long shallow white storage cabinet, muted abstract print and a cotton rug.
AI-generated design study · Not a completed client project
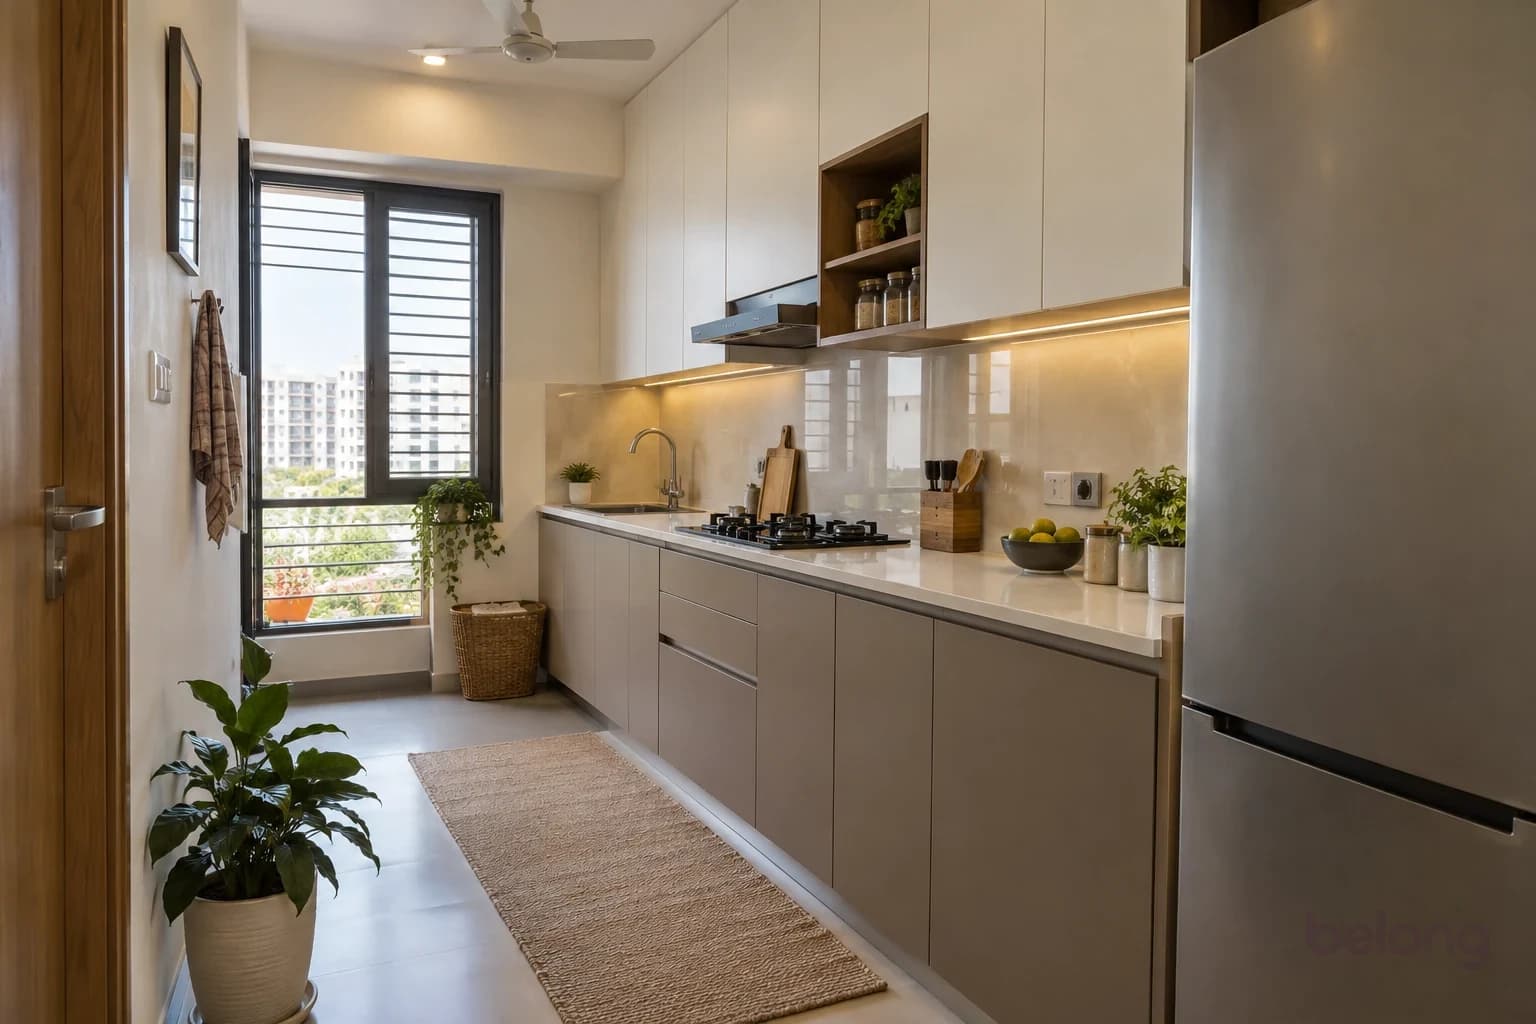
Kitchen
Two tones, one clean line
A compact single-wall kitchen in a small Indian flat, warm grey matte base cabinets, ivory ceiling-height uppers, continuous pale quartz worktop, integrated-looking but slim fridge at end.
AI-generated design study · Not a completed client project
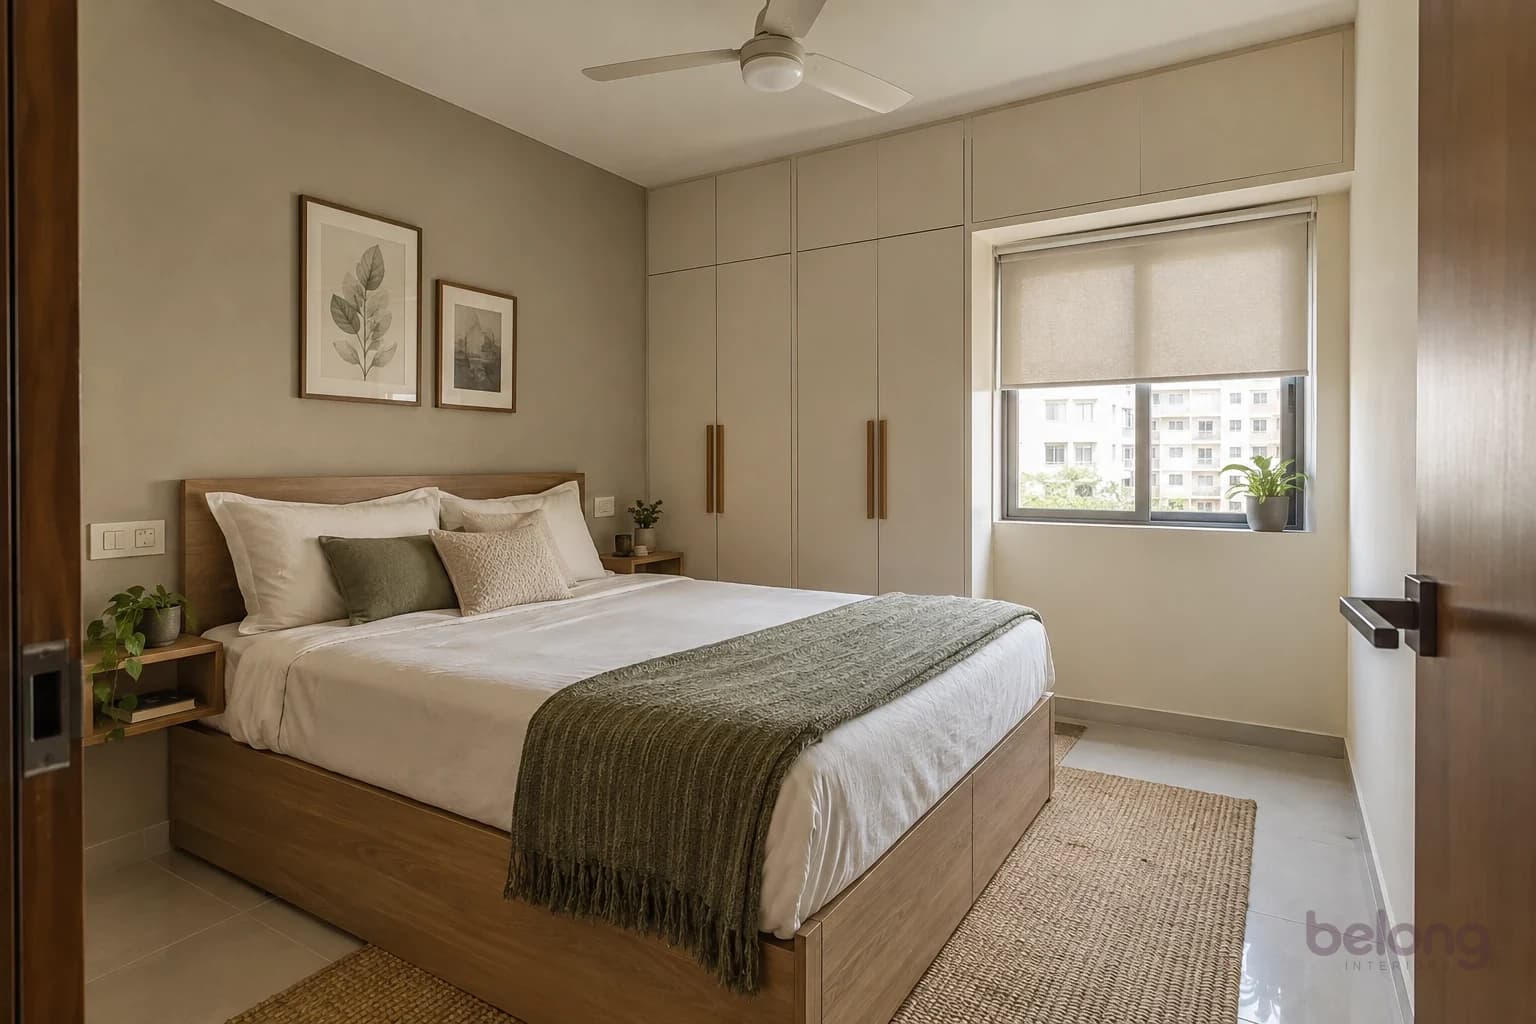
Bedroom
A clear head, a calm room
A compact guest bedroom with a ash-wood double storage bed, white cotton bedding, a muted stone wall, two narrow bedside shelves and flush cream wardrobe.
AI-generated design study · Not a completed client project
Show 7 more rooms
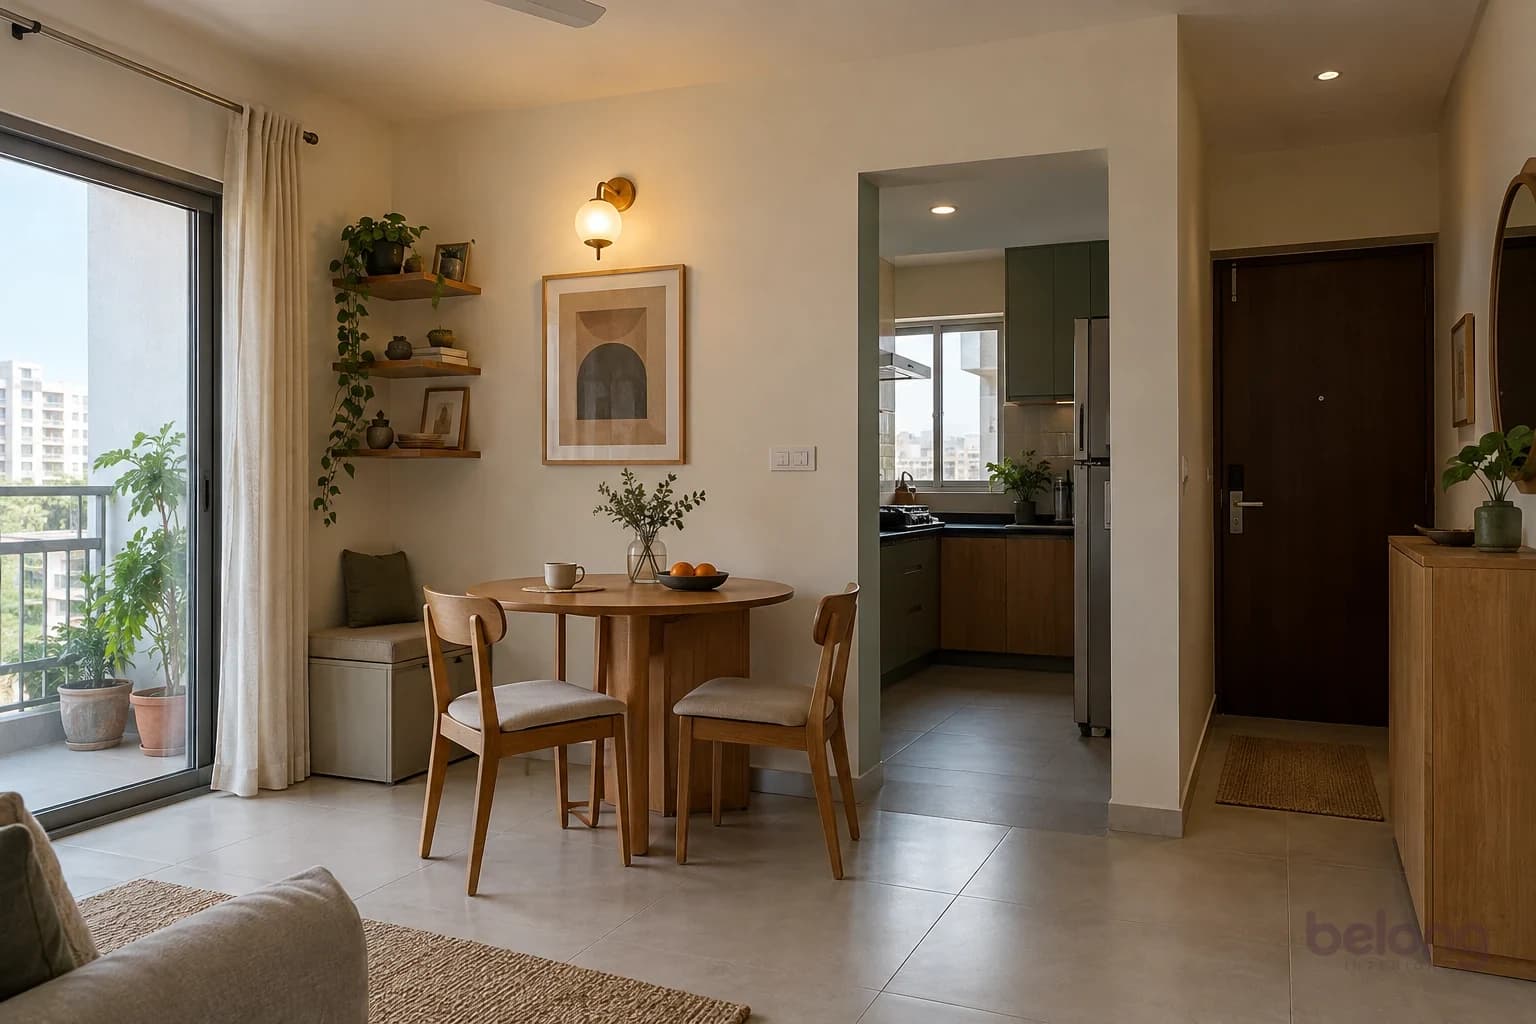
Dining
A place for two, then four
A small round fold-leaf oak dining table in a 1BHK living corner, two comfortable compact chairs, neutral walls and a simple warm wall light.
AI-generated design study · Not a completed client project
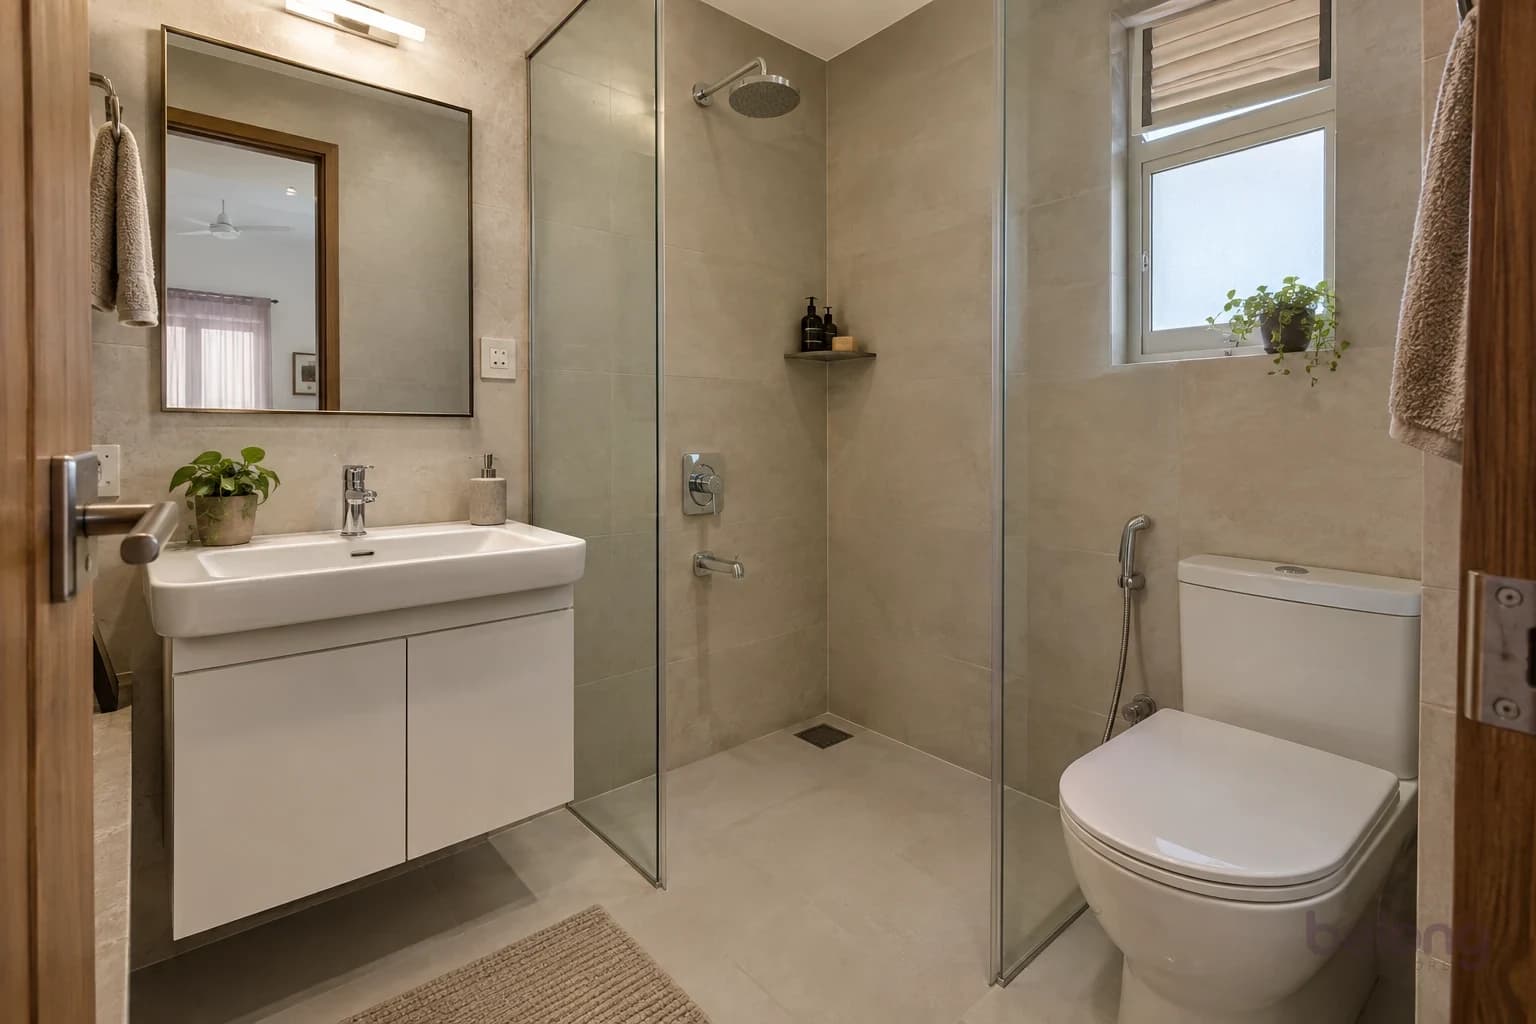
Bathroom
Clean lines, real routines
A compact flat bathroom with light greige tiles, wall-mounted ceramic basin over a slim white cabinet, rectangular mirror, glass shower screen, WC and health faucet.
AI-generated design study · Not a completed client project
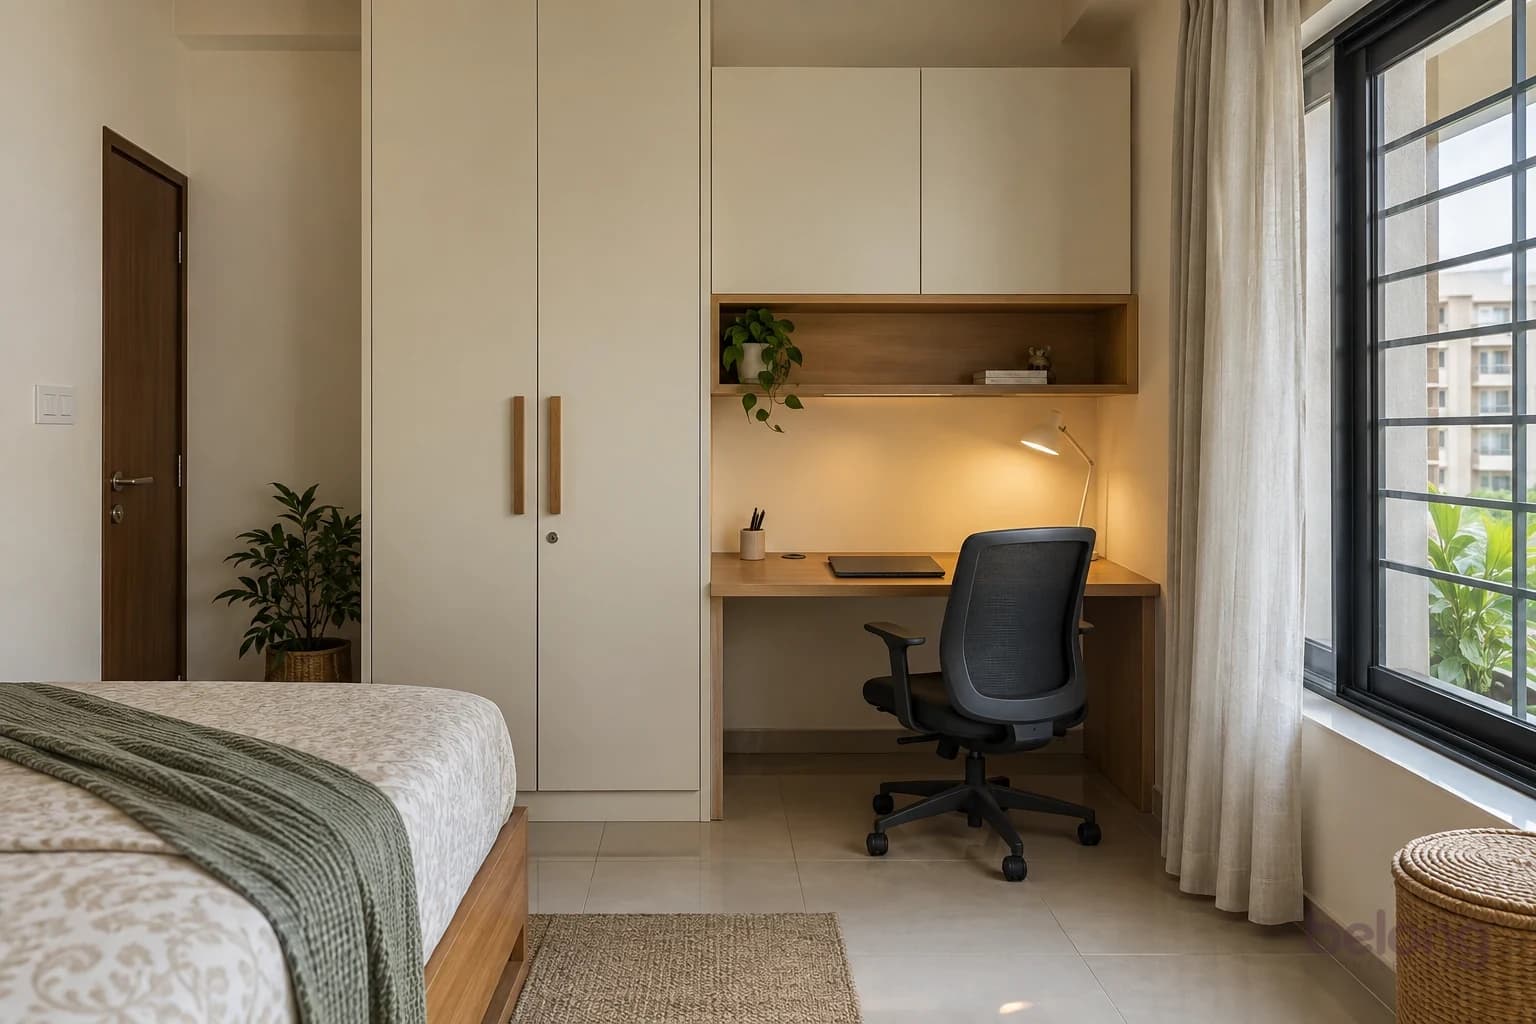
Home office
Work, tucked away
A useful work niche between a cream wardrobe and a standard window, simple oak desk, closed overhead cabinet and ergonomic charcoal chair.
AI-generated design study · Not a completed client project
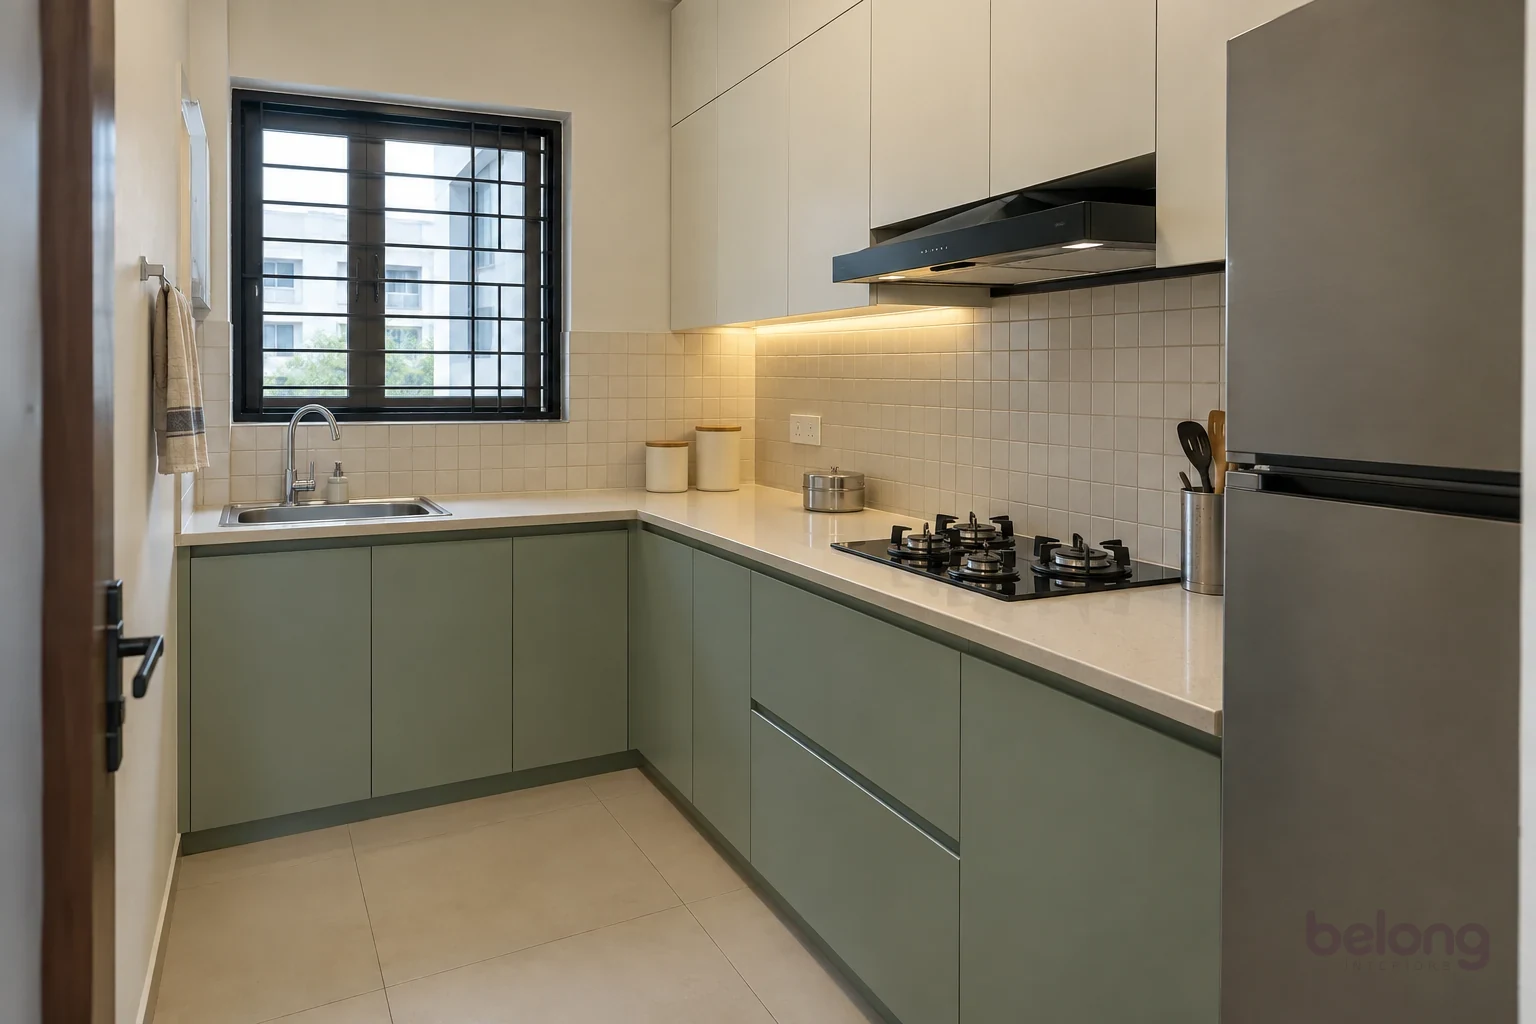
Kitchen
Sage around the corner
A compact L-shaped flat kitchen with matte sage lower cabinets, ivory ceiling-height uppers, pale quartz counters and small ivory square backsplash tiles.
AI-generated design study · Not a completed client project
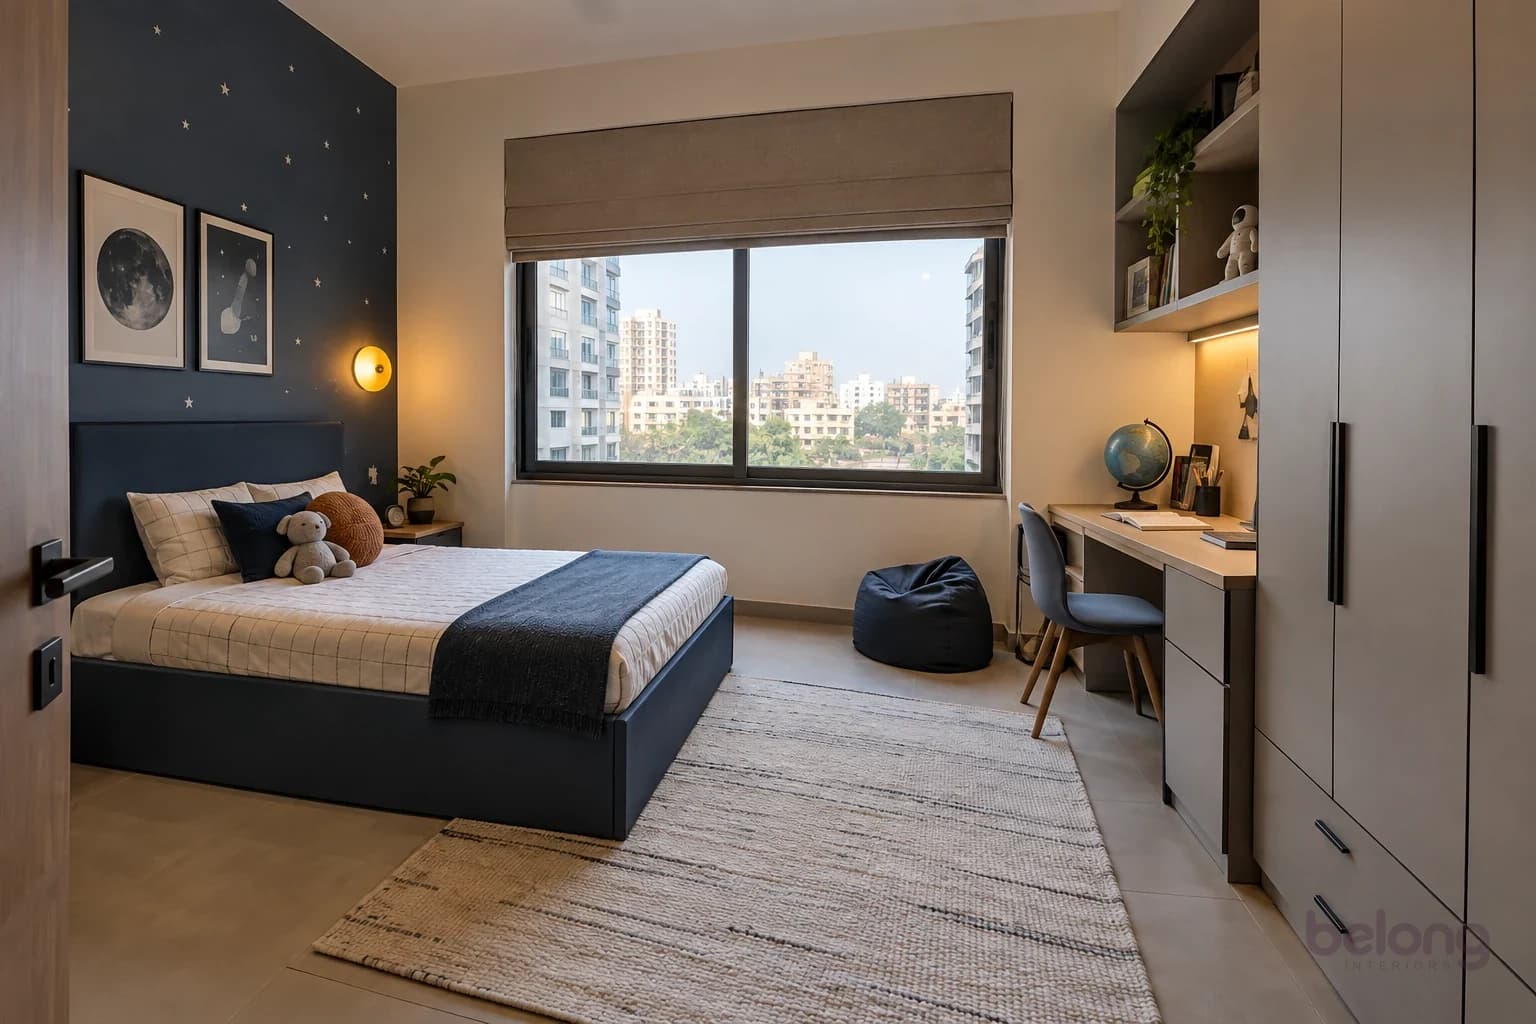
Kids' room
A room for big questions
A compact child's bedroom with muted navy low bed, warm grey built-in wardrobe, fine scattered star decals on the solid headboard wall and a round amber wall lamp.
AI-generated design study · Not a completed client project
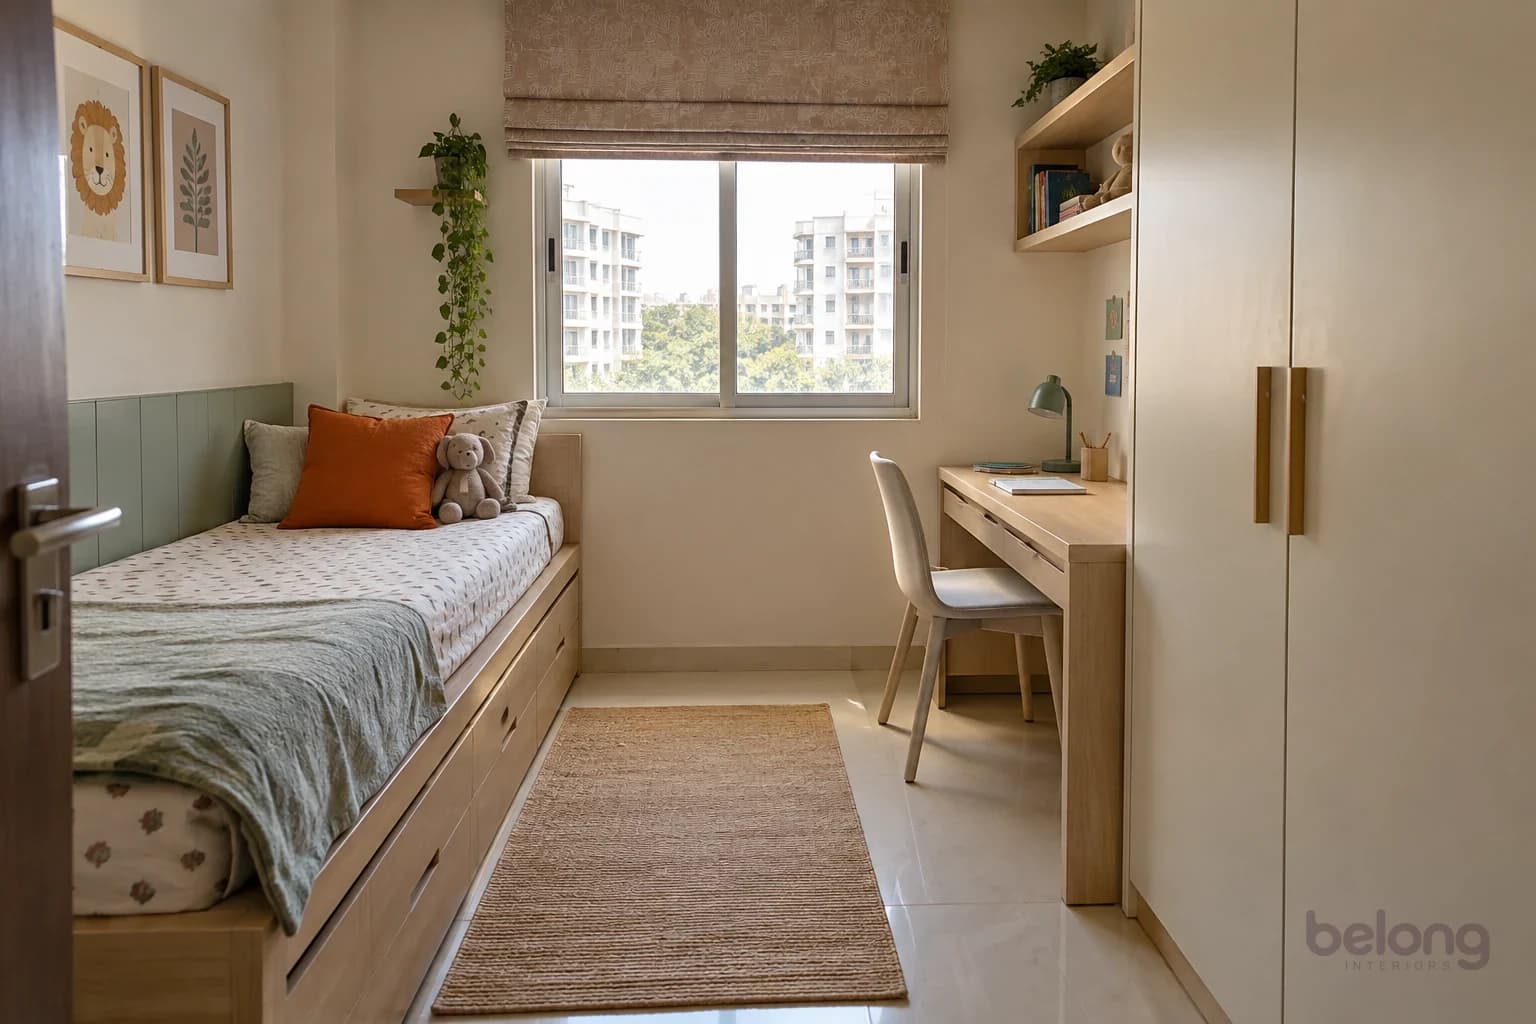
Kids' room
Small room, many possibilities
A small compact Indian apartment child's room with a full-size single bed along one solid wall, under-bed drawers, a compact pale-oak desk on the adjacent solid wall and a two-door cream wardrobe beside the entrance.
AI-generated design study · Not a completed client project
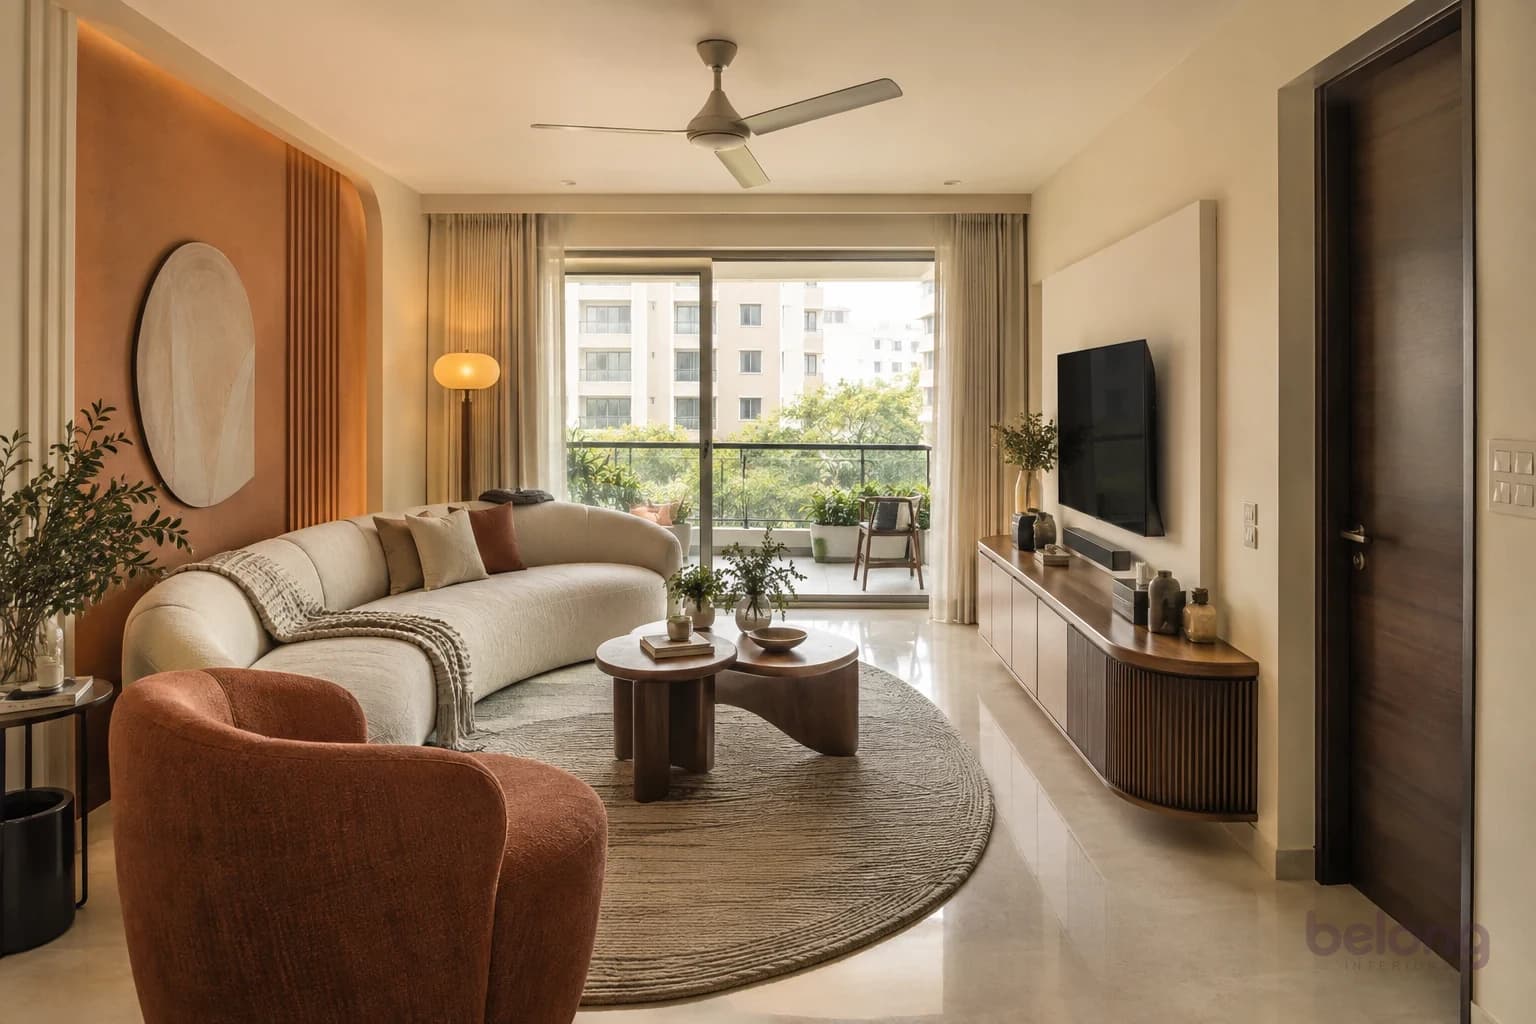
Living
Curves, from corner to corner
A fully coordinated curvy compact Indian flat living room: cream crescent sofa, rounded terracotta armchair, pebble-shaped wood coffee tables, curved-end TV unit and soft oval rug.
AI-generated design study · Not a completed client project
Photos are illustrative design studies.
Pairs well with
Styles that get along.
Most homes mix two or three. These share a mood, a material or a palette with Minimalist.
- JapandiQuiet textures. Grounded forms.
- ScandinavianLight, practical and welcoming.
- IndustrialRaw textures, loft attitude.
Want less to tidy and more to enjoy? Let’s plan it. We design whole homes, kitchens and wardrobes around the way you live.
Good questions
Minimalist answered.
Will a minimalist home feel cold?
Not if you add warmth through texture: wood, linen, a soft rug and warm lighting keep a simple room inviting.
Where does everything go?
Into planned storage. Minimalist homes usually need more built-in storage, not less, so the open rooms can stay clear.
Does minimalism work with children?
It can work well. Fewer, sturdier pieces and easy-to-reach closed storage make tidying up quicker for everyone.