Calm & minimal · Style guide
Japandi interiors. Quiet textures. Grounded forms.
A blend of Japanese and Scandinavian ideas: warm minimalism, low silhouettes and natural materials you want to touch. A calmer rhythm, with every detail earning its place.
The palette
Colours that feel quiet, grounded, warm.
Sand linen, plaster and moss: low-contrast tones that let dark walnut speak quietly. A reading for mood, not a paint specification.
- Sand linen#e6d8c2
- Warm plaster#d9c6b2
- Moss#a4ad8e
- Dark walnut#6e5240
Materials & details
What makes it Japandi.
The sample board
- Warm oak and walnut
- Linen and cotton
- Paper and rattan lighting
- Plaster-look walls
Low, grounded furniture
Beds, sofas and tables sit close to the floor for a restful feel.
Slatted wood screens
Timber slats divide space gently while letting light and air through.
Paper light
Soft paper or fabric pendants give an even, calming glow.
Room by room
Ideas worth borrowing.
Best in living, kitchen, bedroom, dining, balcony, kids' room, home office, bathroom and entryway spaces.
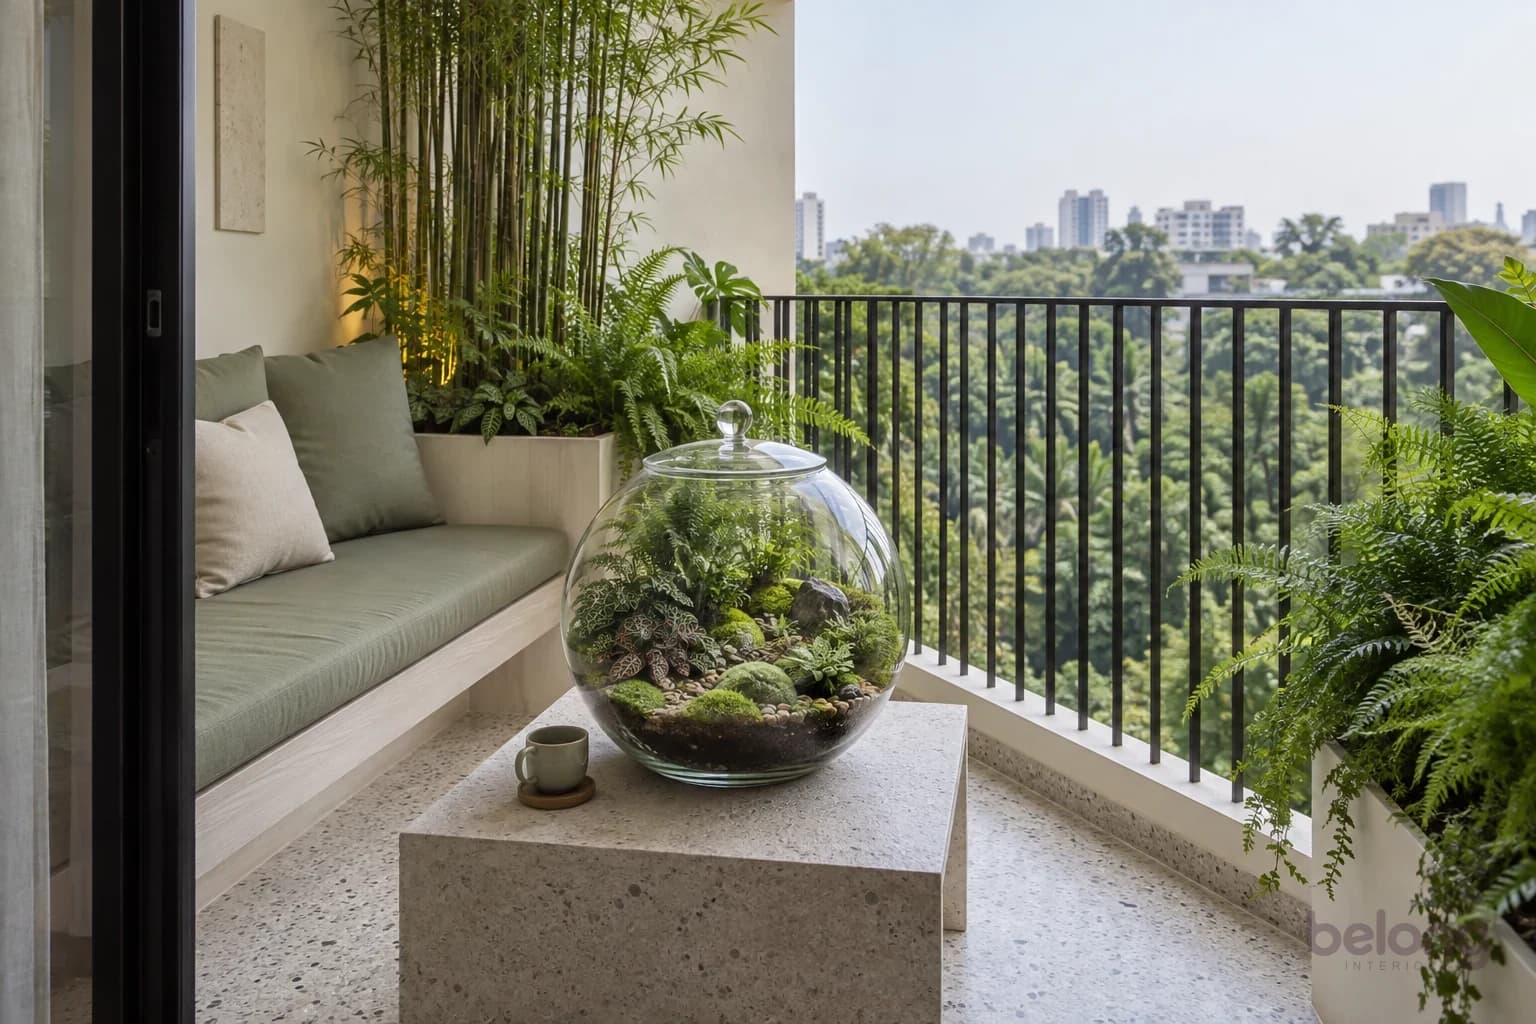
Balcony
A little moss tea garden
A little moss tea garden. Japanese-inspired tropical planting, seating and a moss-and-fern terrarium. Suggested footprint: 5 × 8 ft.
AI-generated design study · Not a completed client project
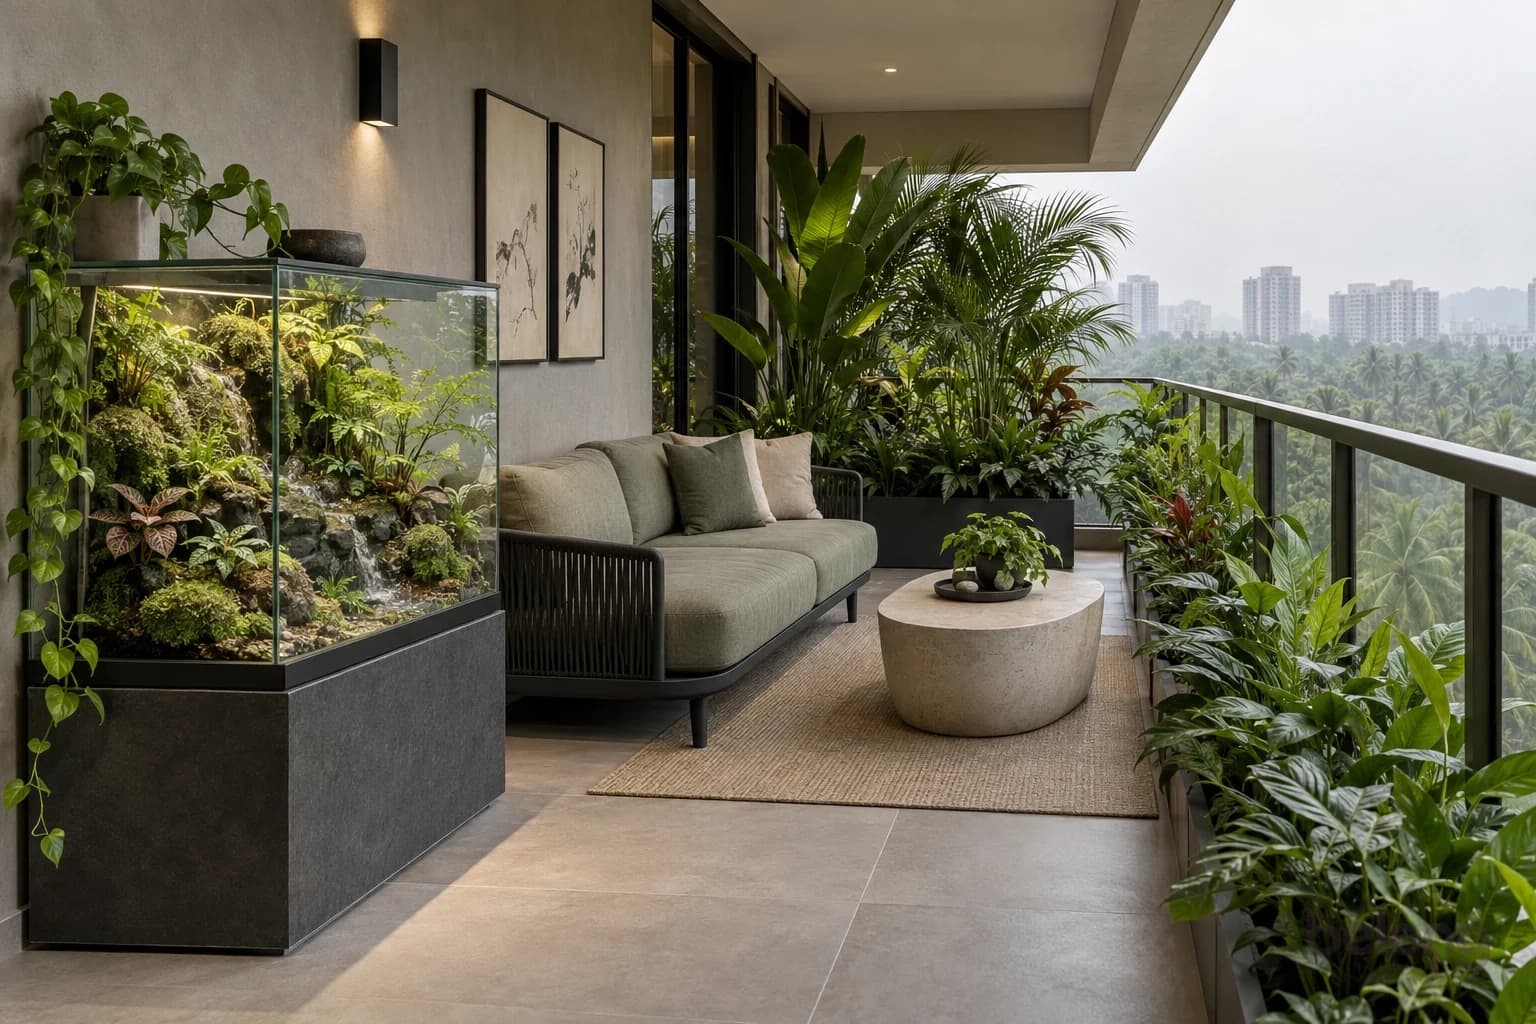
Balcony
A rainforest behind glass
A rainforest behind glass. Japanese-inspired tropical planting, seating and a moss-and-fern terrarium. Suggested footprint: 6 × 12 ft.
AI-generated design study · Not a completed client project
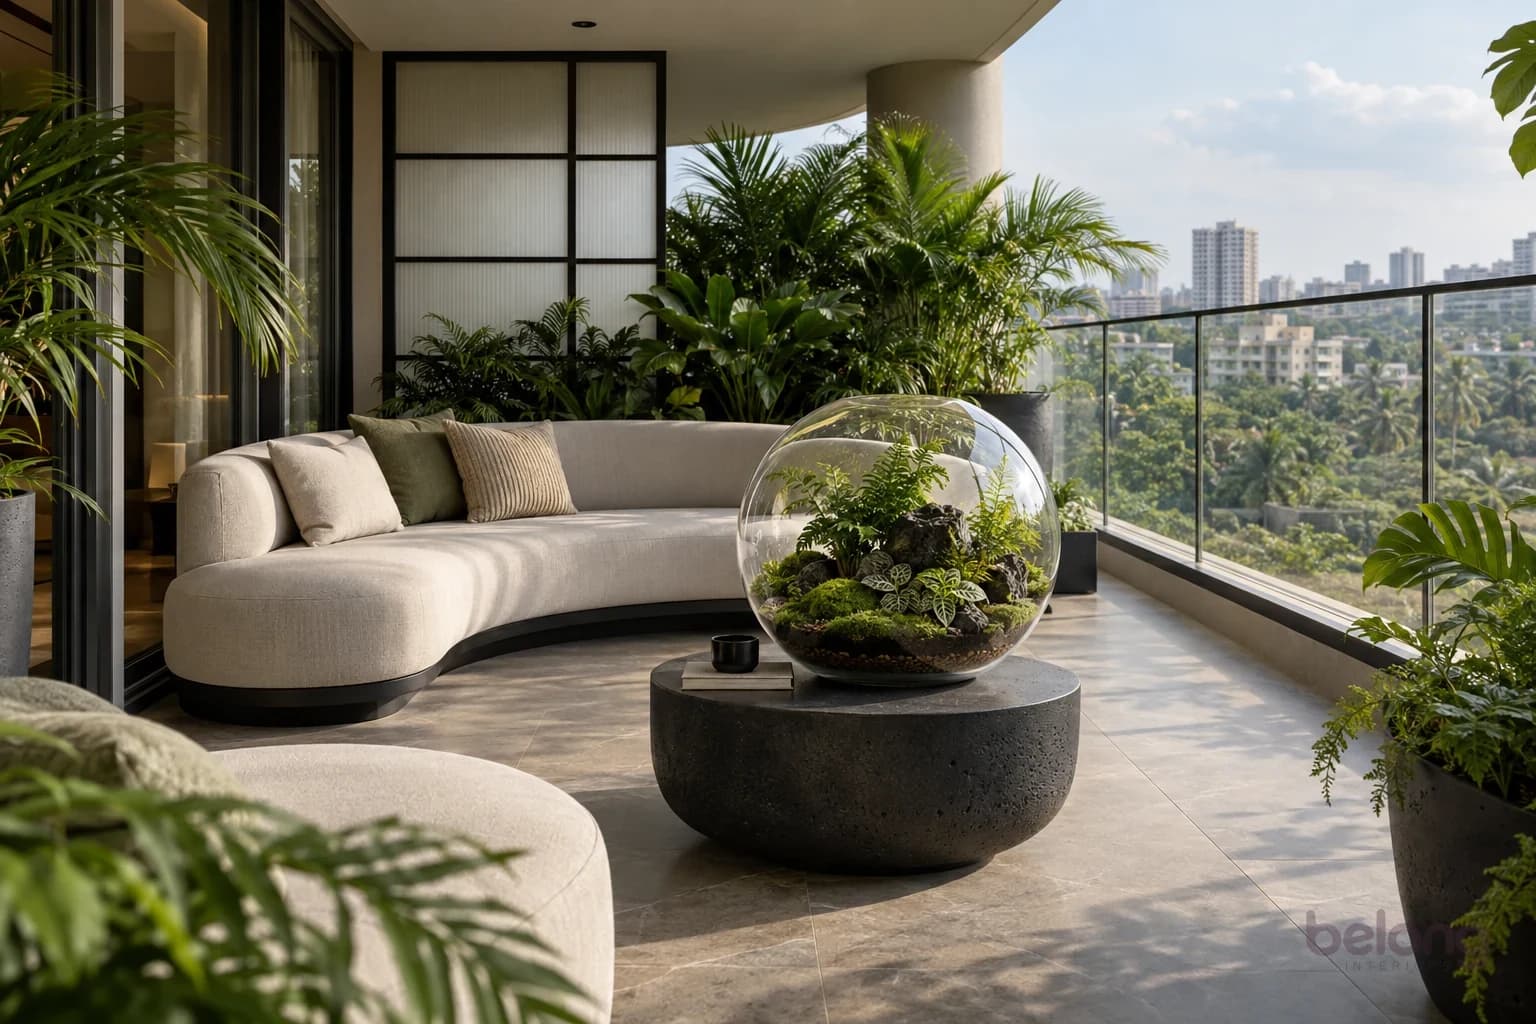
Balcony
A circle of quiet green
A circle of quiet green. Japanese-inspired tropical planting, seating and a moss-and-fern terrarium. Suggested footprint: 9 × 14 ft.
AI-generated design study · Not a completed client project
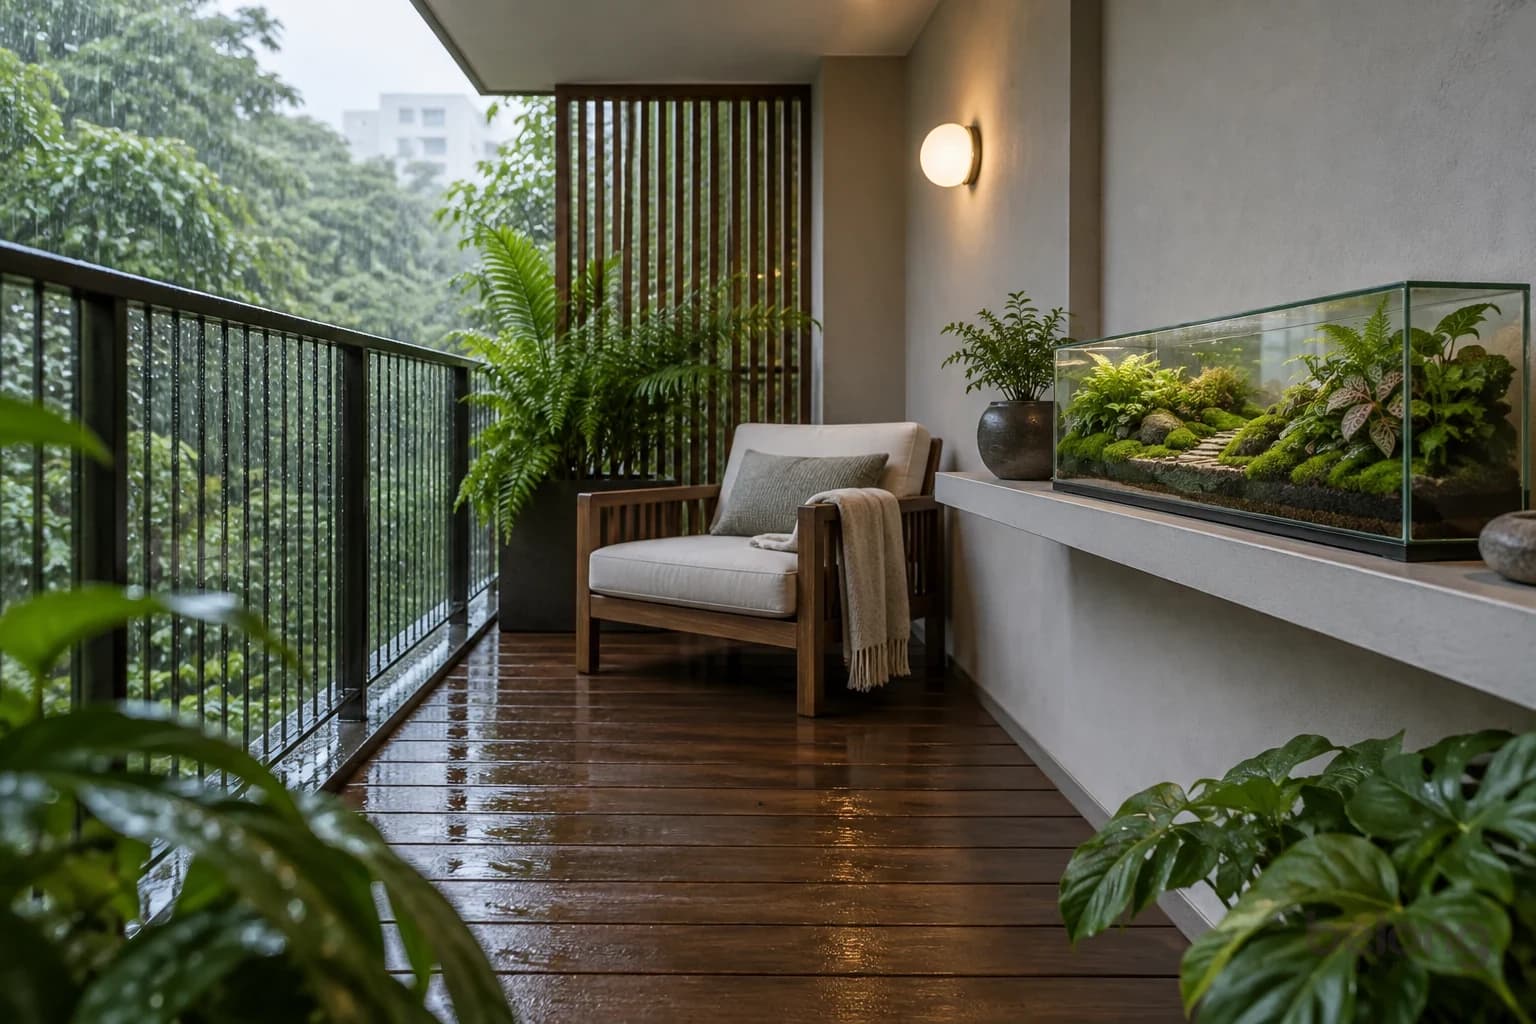
Balcony
Reading beside the fern garden
Reading beside the fern garden. Japanese-inspired tropical planting, seating and a moss-and-fern terrarium. Suggested footprint: 4 × 10 ft.
AI-generated design study · Not a completed client project
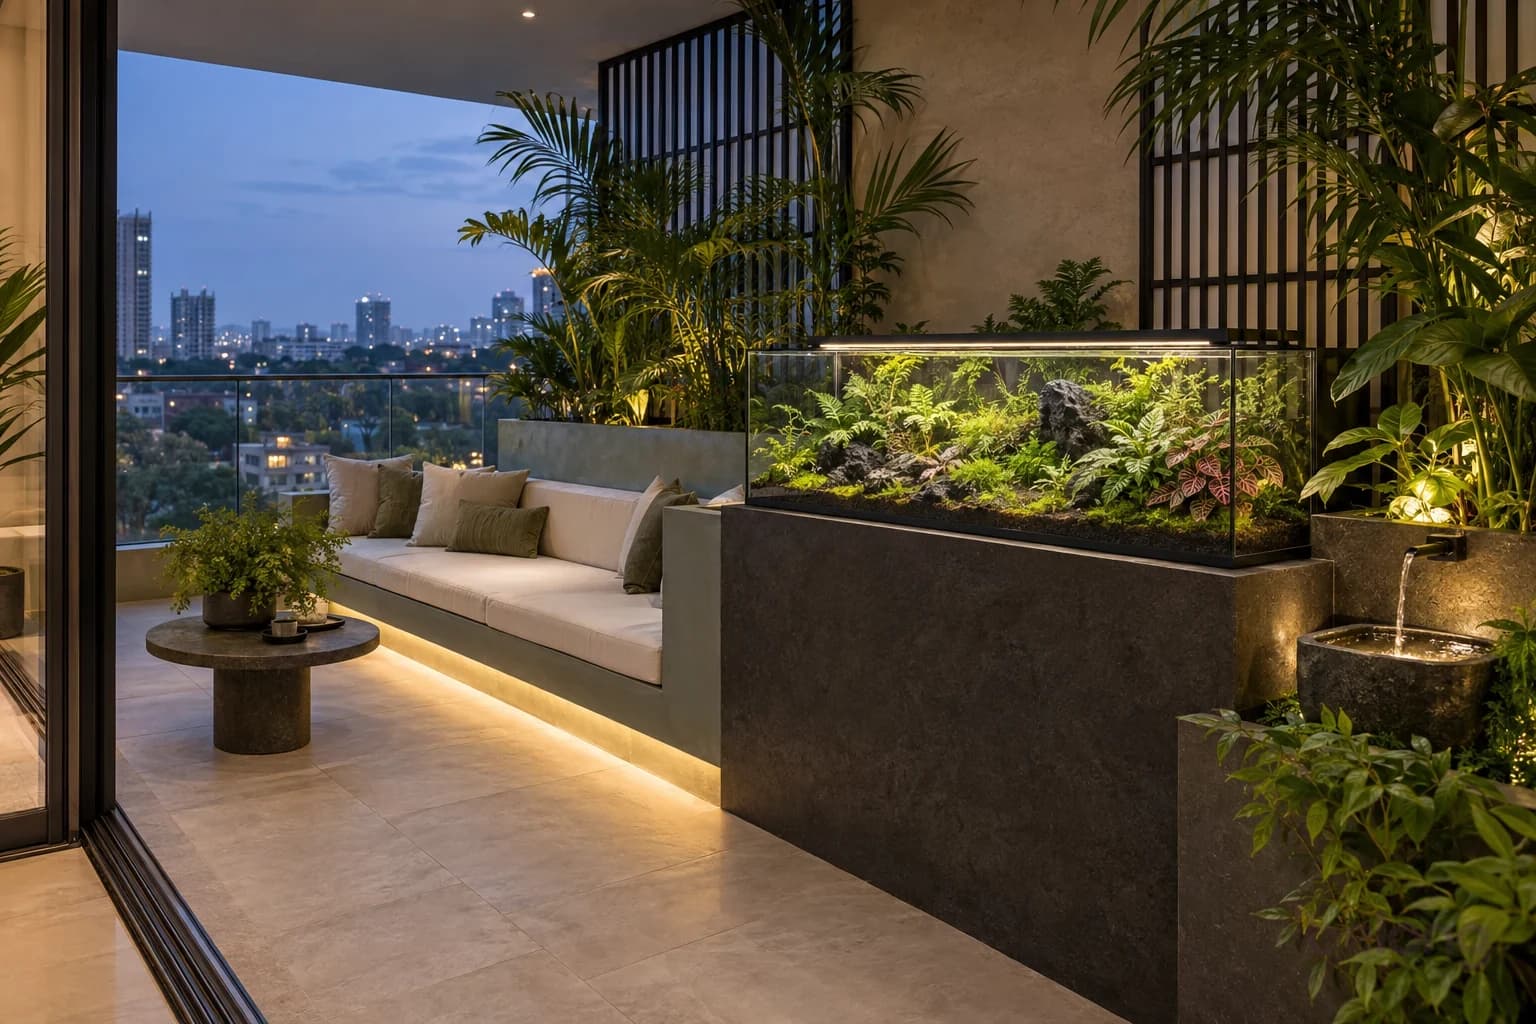
Balcony
The twilight moss lounge
The twilight moss lounge. Japanese-inspired tropical planting, seating and a moss-and-fern terrarium. Suggested footprint: 8 × 16 ft.
AI-generated design study · Not a completed client project
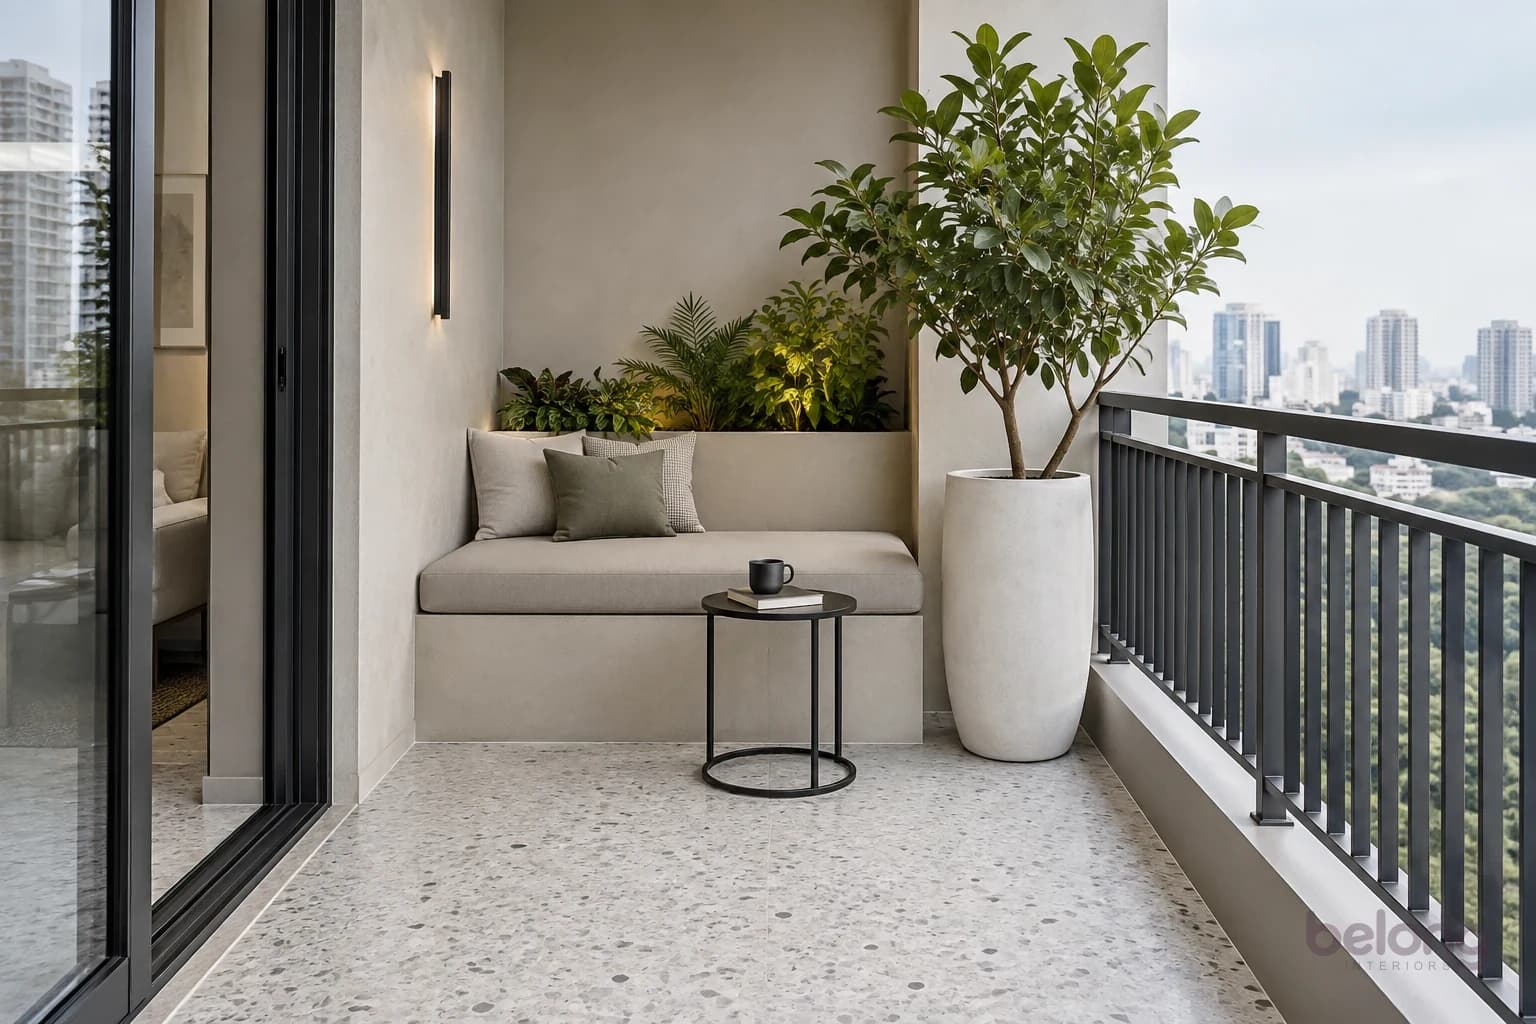
Balcony
Sand and a single line
Minimal balcony with a sand-coloured built-in bench, black disc table and ficus planter. Suggested footprint: 4.5 × 8 ft.
AI-generated design study · Not a completed client project
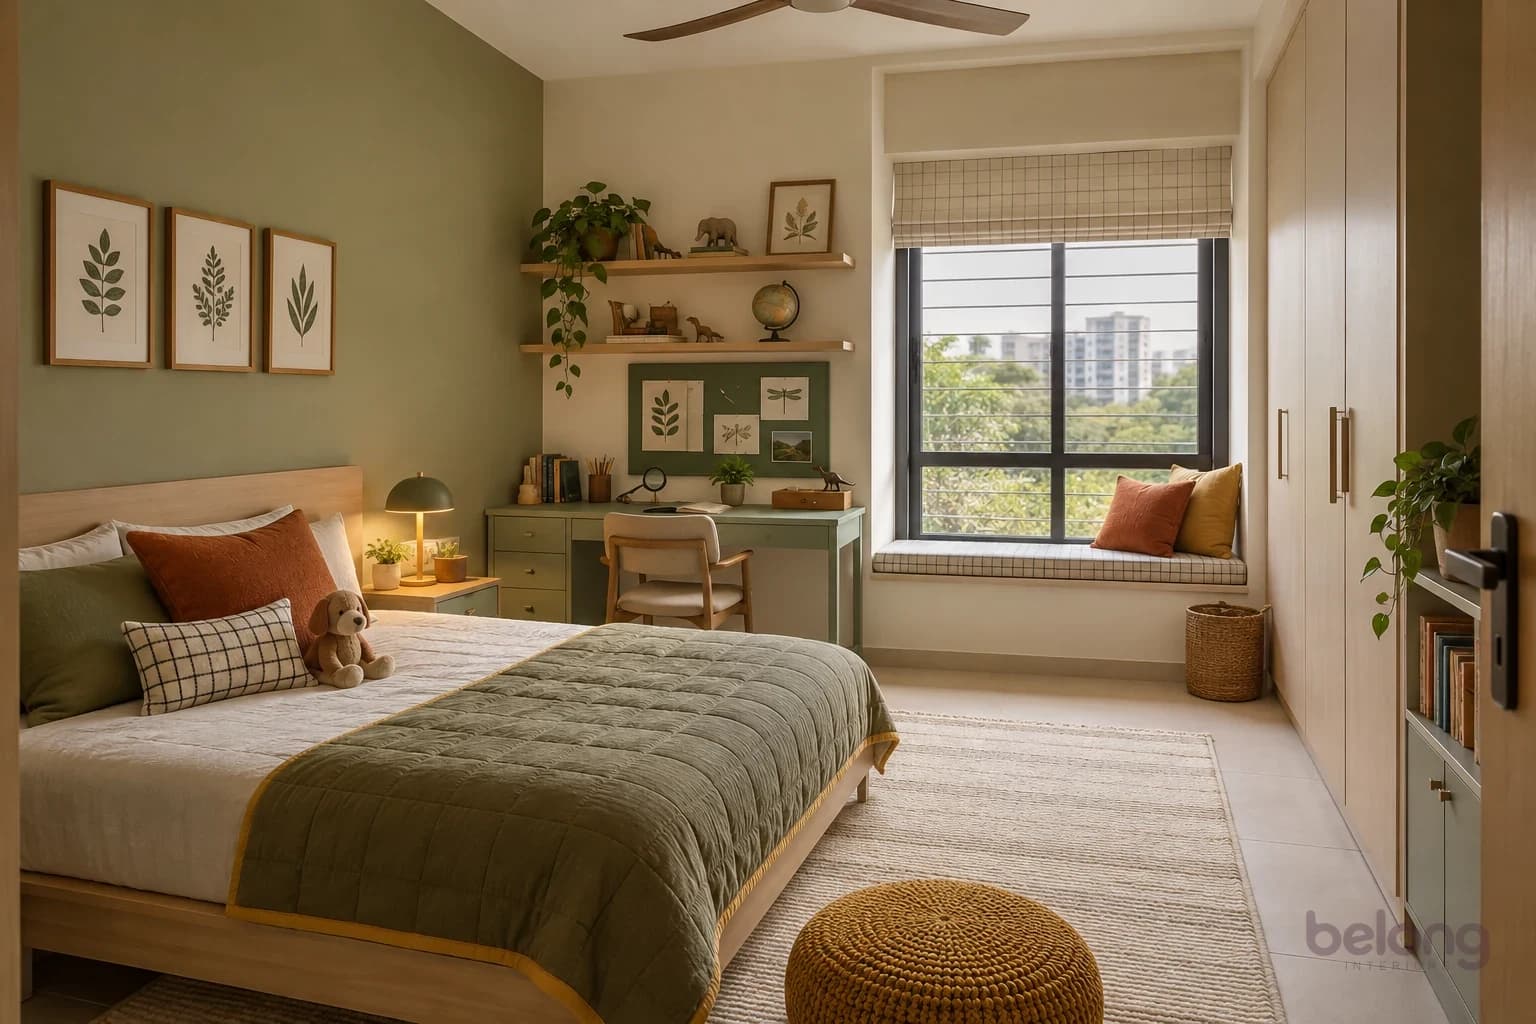
Kids' room
The curious botanist
Calm school-age child's room enlivened with olive, butter and burnt orange. Pale oak low bed with cream cotton sheet, olive quilt and ochre piping, rust cushion.
AI-generated design study · Not a completed client project
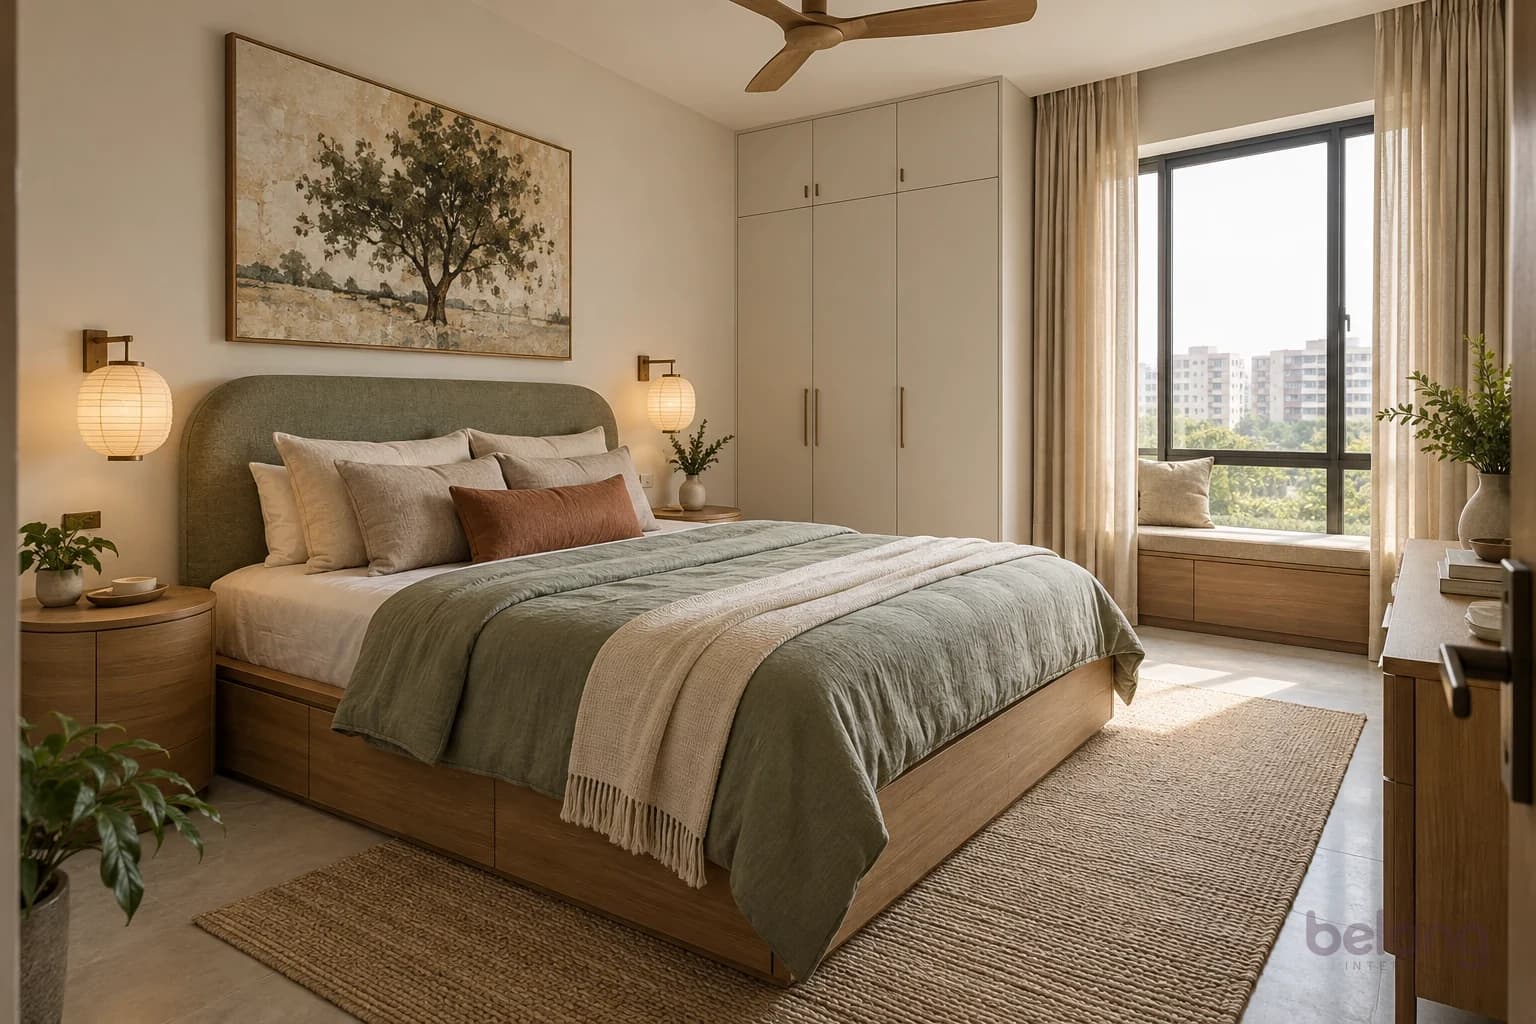
Bedroom
Sage and an oval
Sage upholstered softly arched queen headboard, low oak storage bed with rounded edges, precisely fitted ivory sheets, sage linen duvet, sand shams and terracotta lumbar. Oval oak bedside tables, paper-shade reading sconces, one large framed abstract tree painting, cream flush wardrobe, woven wool rug, natural linen curtains.
AI-generated design study · Not a completed client project
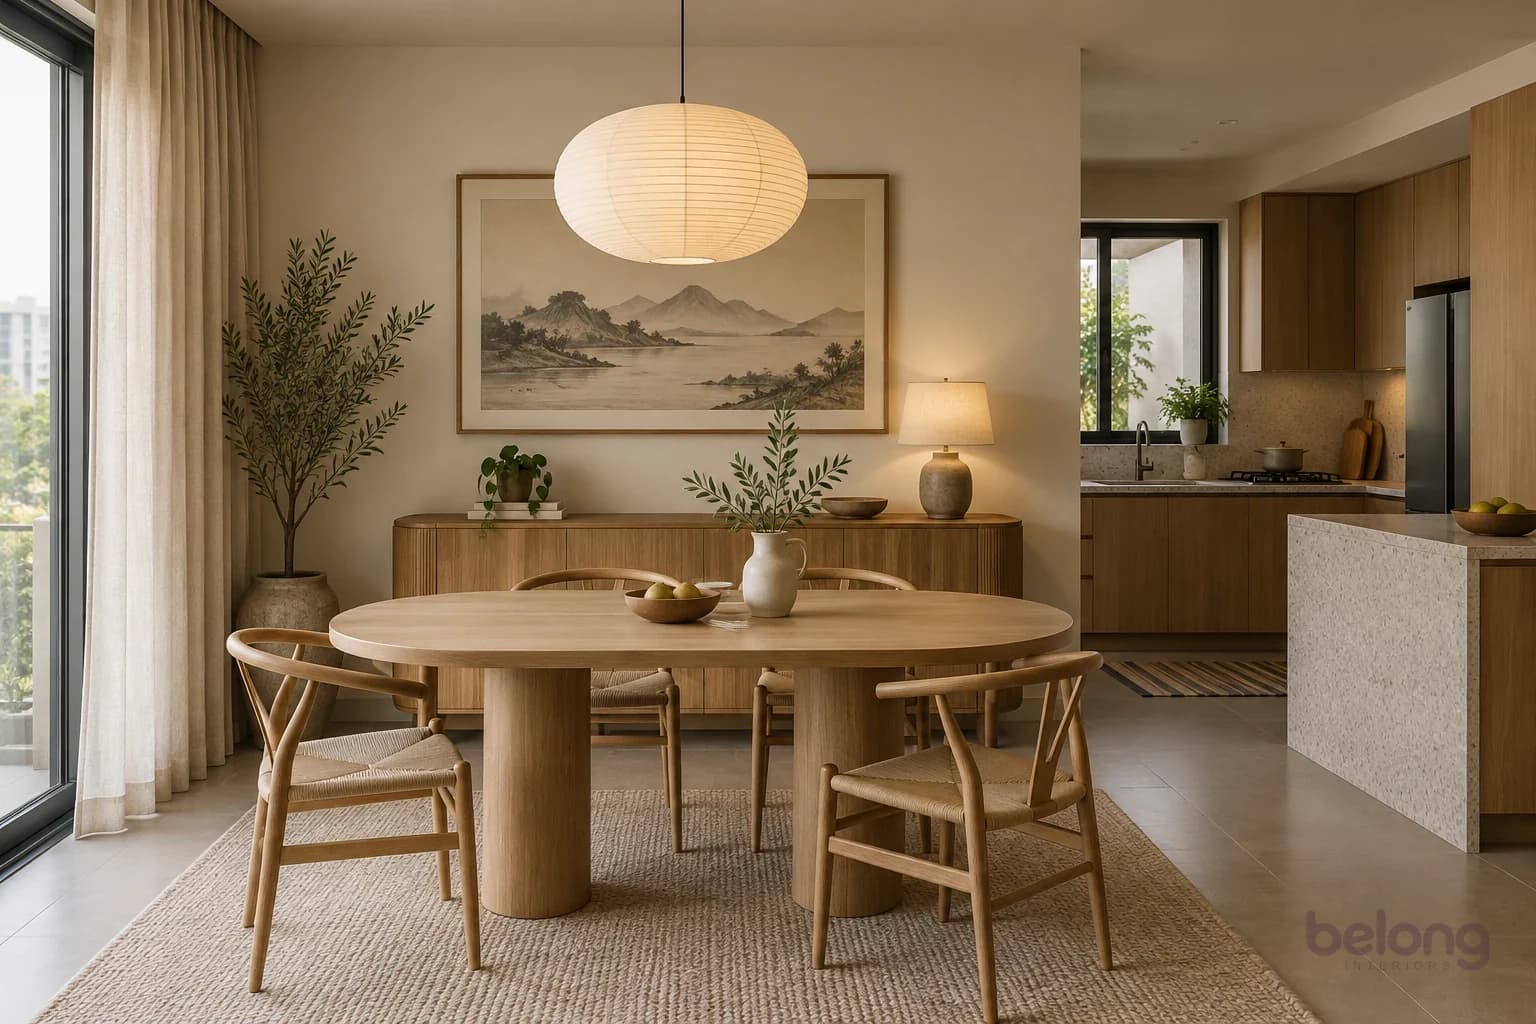
Dining
An oval for everyday
Racetrack-shaped pale oak table on two solid pedestals, four curved oak chairs with natural woven seats, oatmeal flatwoven rug. Warm chalk wall with one large framed ink landscape, rounded oak sideboard, softly shaped paper pendant, oatmeal linen window curtain, simple handmade ceramic pitcher.
AI-generated design study · Not a completed client project
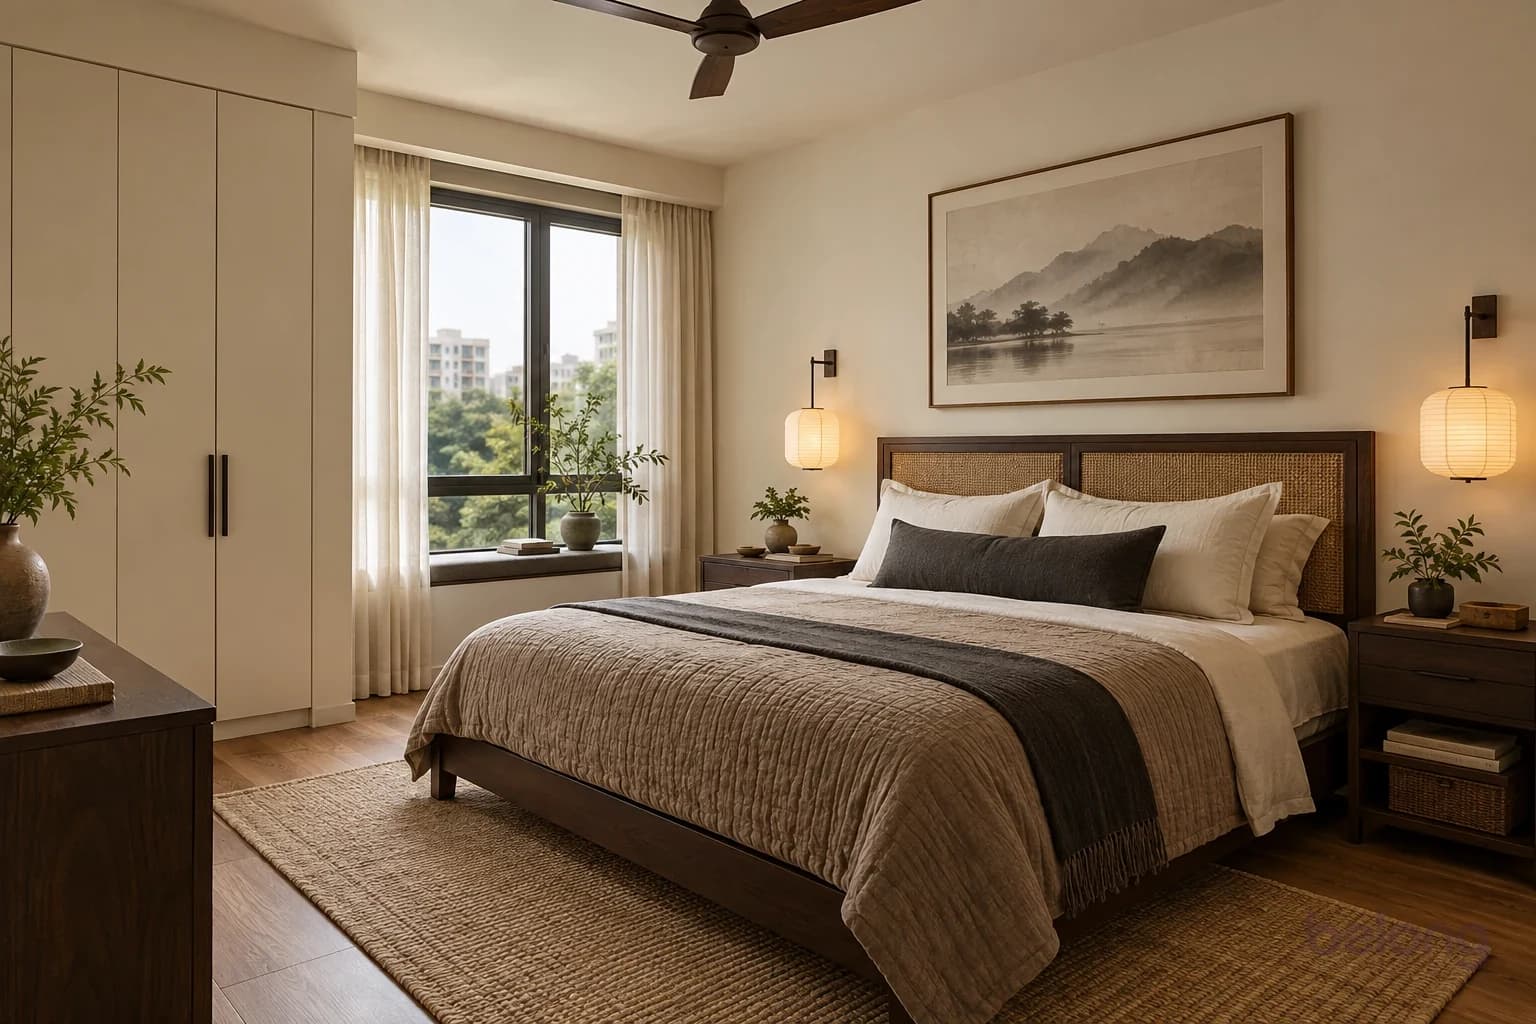
Bedroom
Ink and rice paper
Dark oak queen bed with woven headboard panel, ivory linen fitted sheet, mushroom quilt, charcoal rectangular pillow and cream shams. Two dark oak bedside tables, restrained rice-paper wall lamps, framed original sumi-inspired landscape with no calligraphy, cream wardrobe, woven sand rug and ivory curtains.
AI-generated design study · Not a completed client project
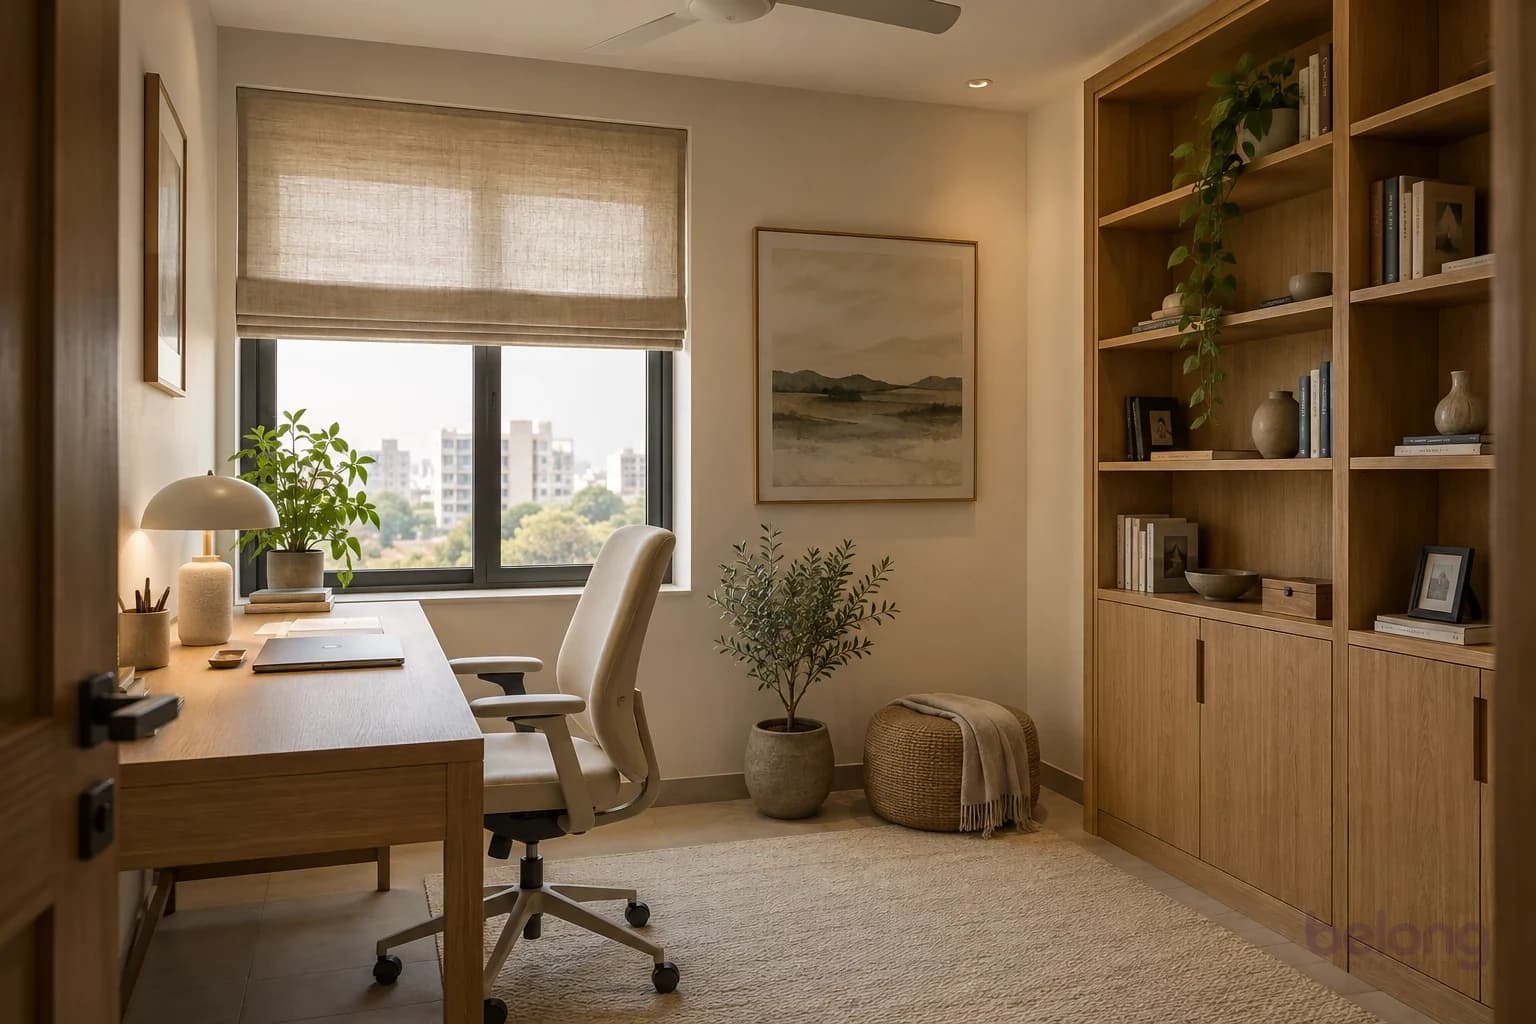
Home office
A little oak library
Adult home office in a modest guest-room corner with oak desk, supportive cream ergonomic chair, full-height oak bookcase with closed lower doors and asymmetrically spaced but buildable shelves. One framed abstract landscape, sand linen blind, cream flat rug, ceramic task light and tidy unlettered notebooks.
AI-generated design study · Not a completed client project
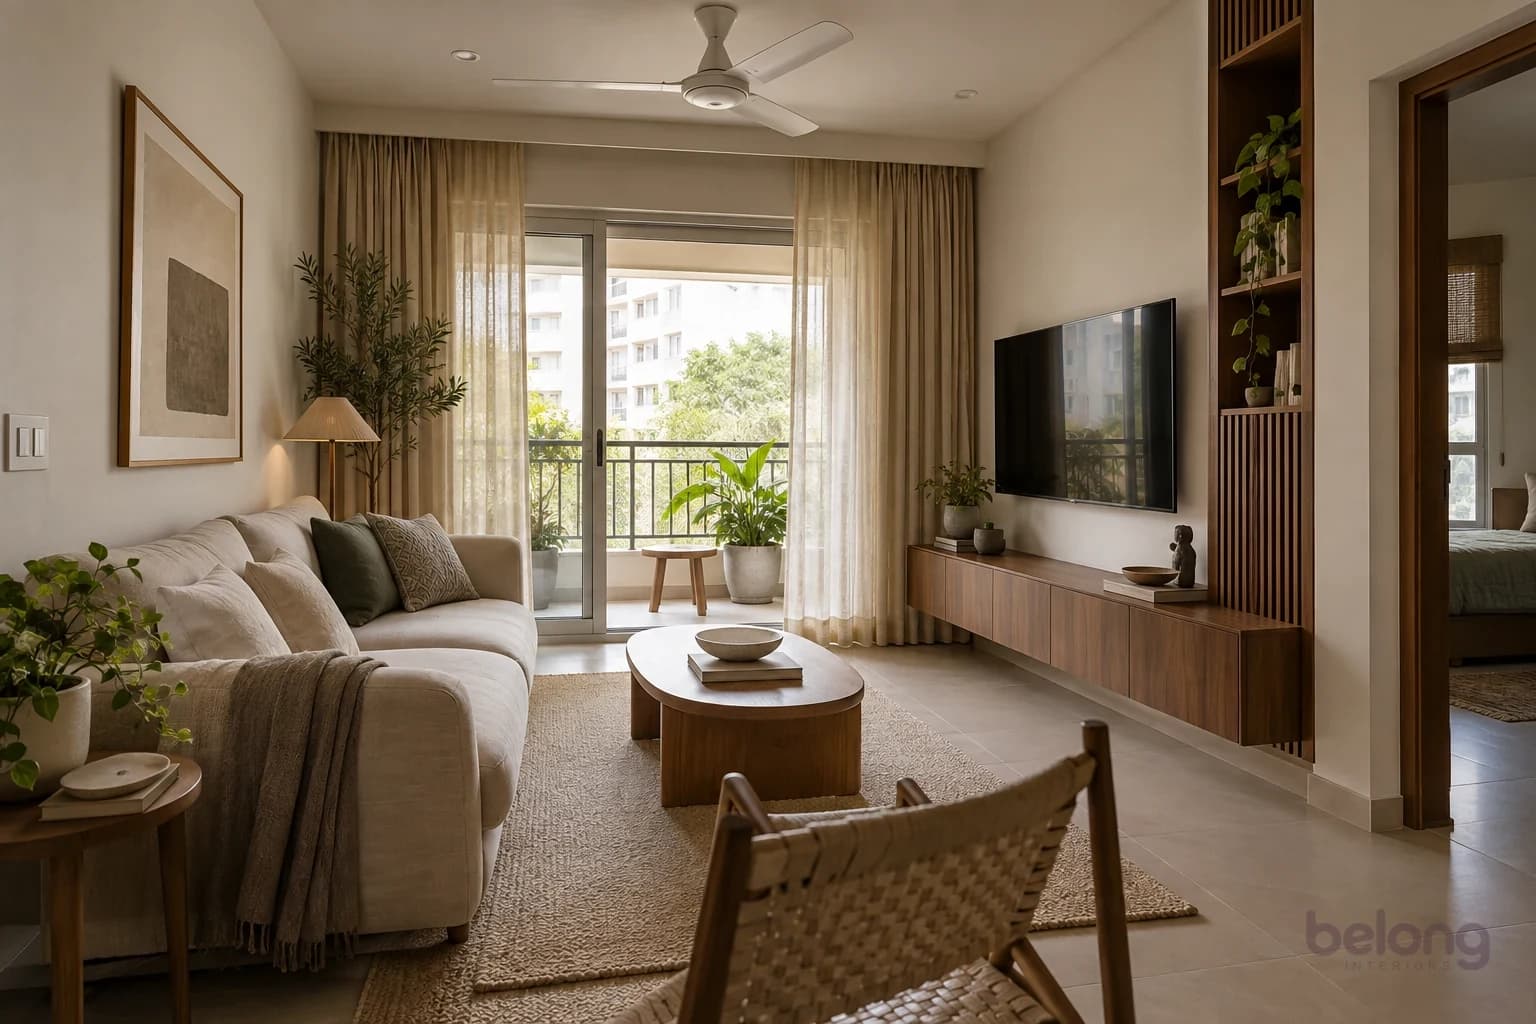
Living
Quiet, with character
A compact living room, low but comfortable oatmeal linen sofa, curved solid-oak coffee table, one slatted walnut storage niche and a white ceiling fan.
AI-generated design study · Not a completed client project
Show 12 more rooms
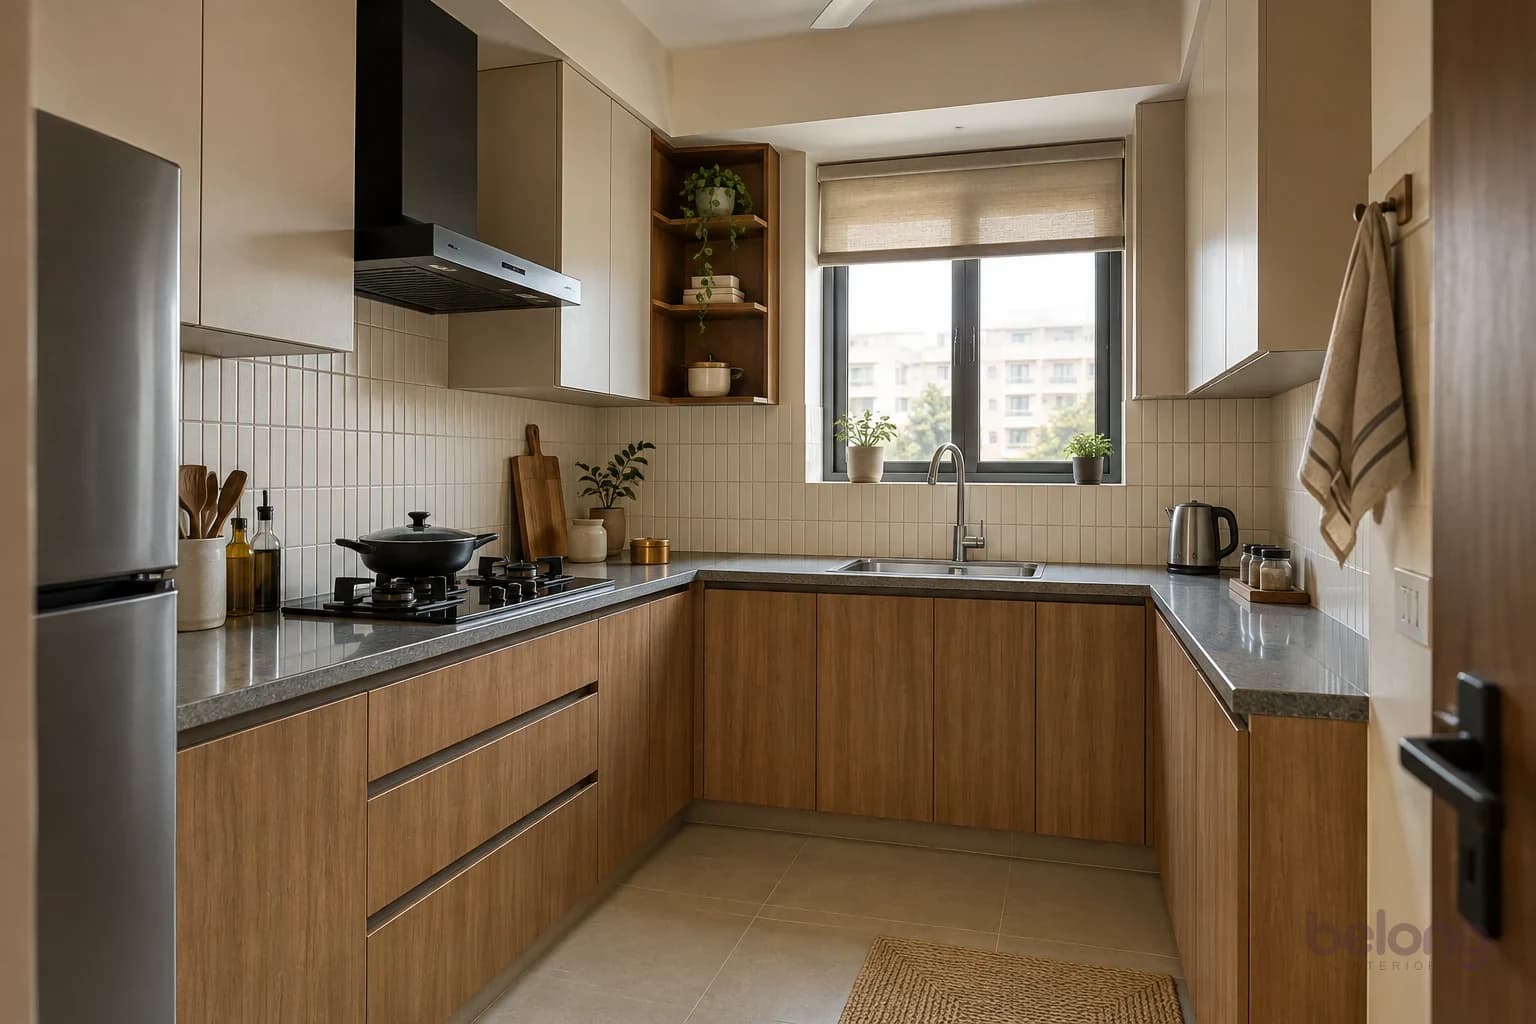
Kitchen
Oak around the corner
A compact L-shaped kitchen with honey-oak laminate lower cabinets, sand upper storage, narrow vertical ivory backsplash tiles and a grey quartz counter.
AI-generated design study · Not a completed client project
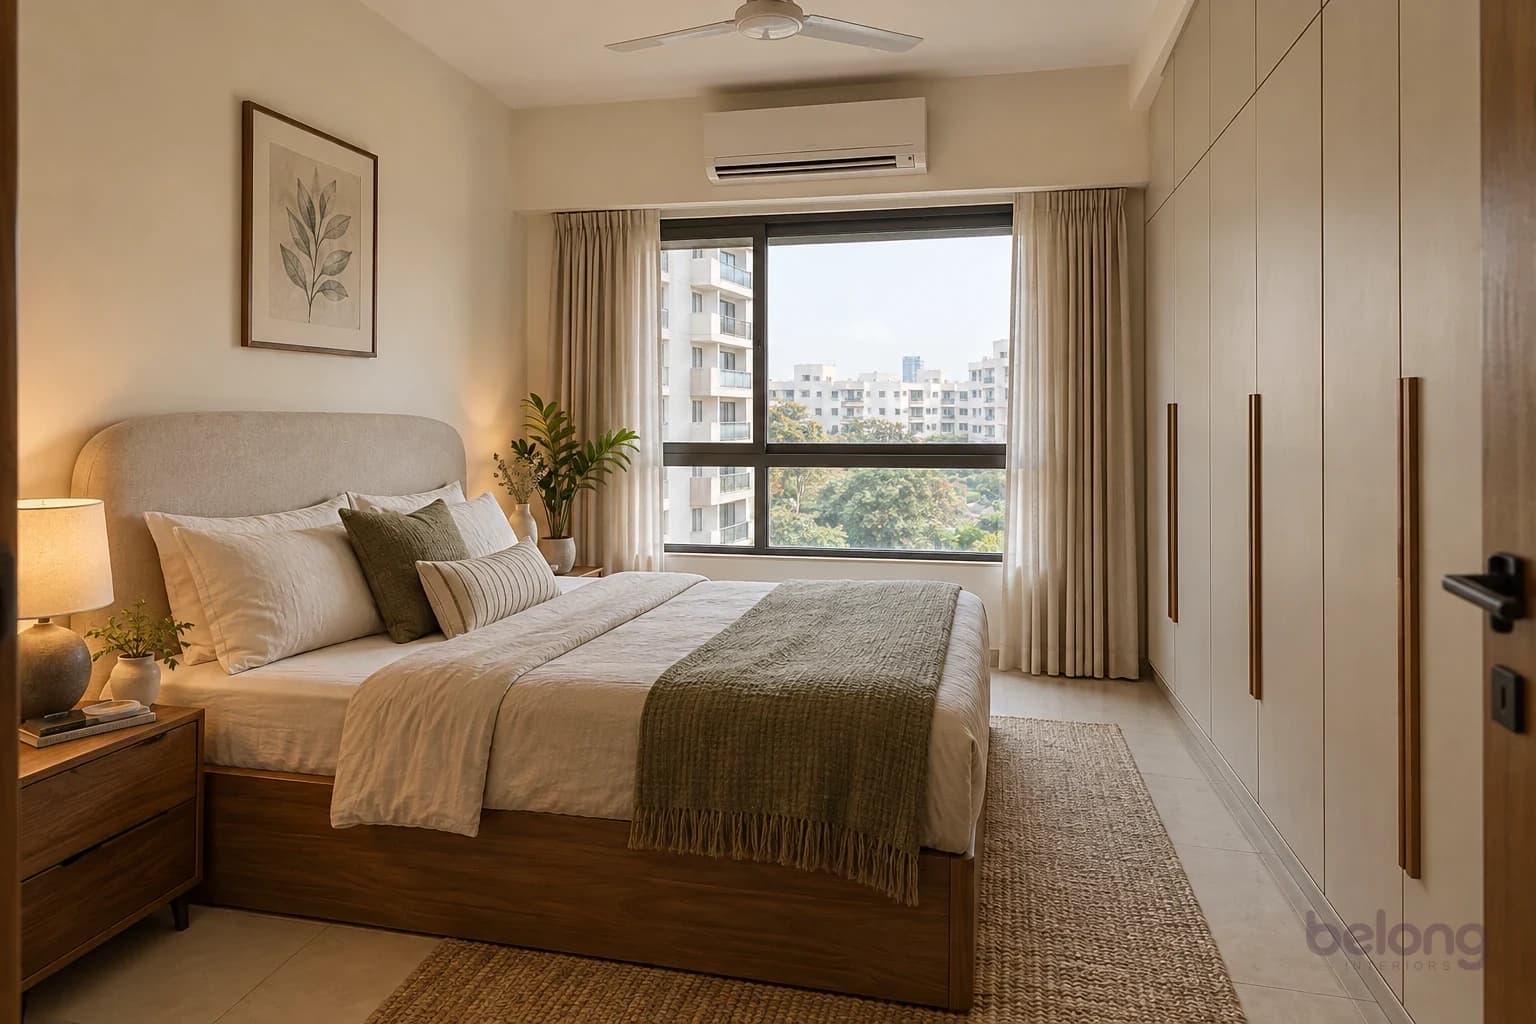
Bedroom
The calm side of oak
A compact bedroom, oak storage queen bed at comfortable height, a gently curved upholstered oatmeal headboard, walnut bedside drawer, cotton-linen bedding and floor-to-ceiling plain wardrobes.
AI-generated design study · Not a completed client project
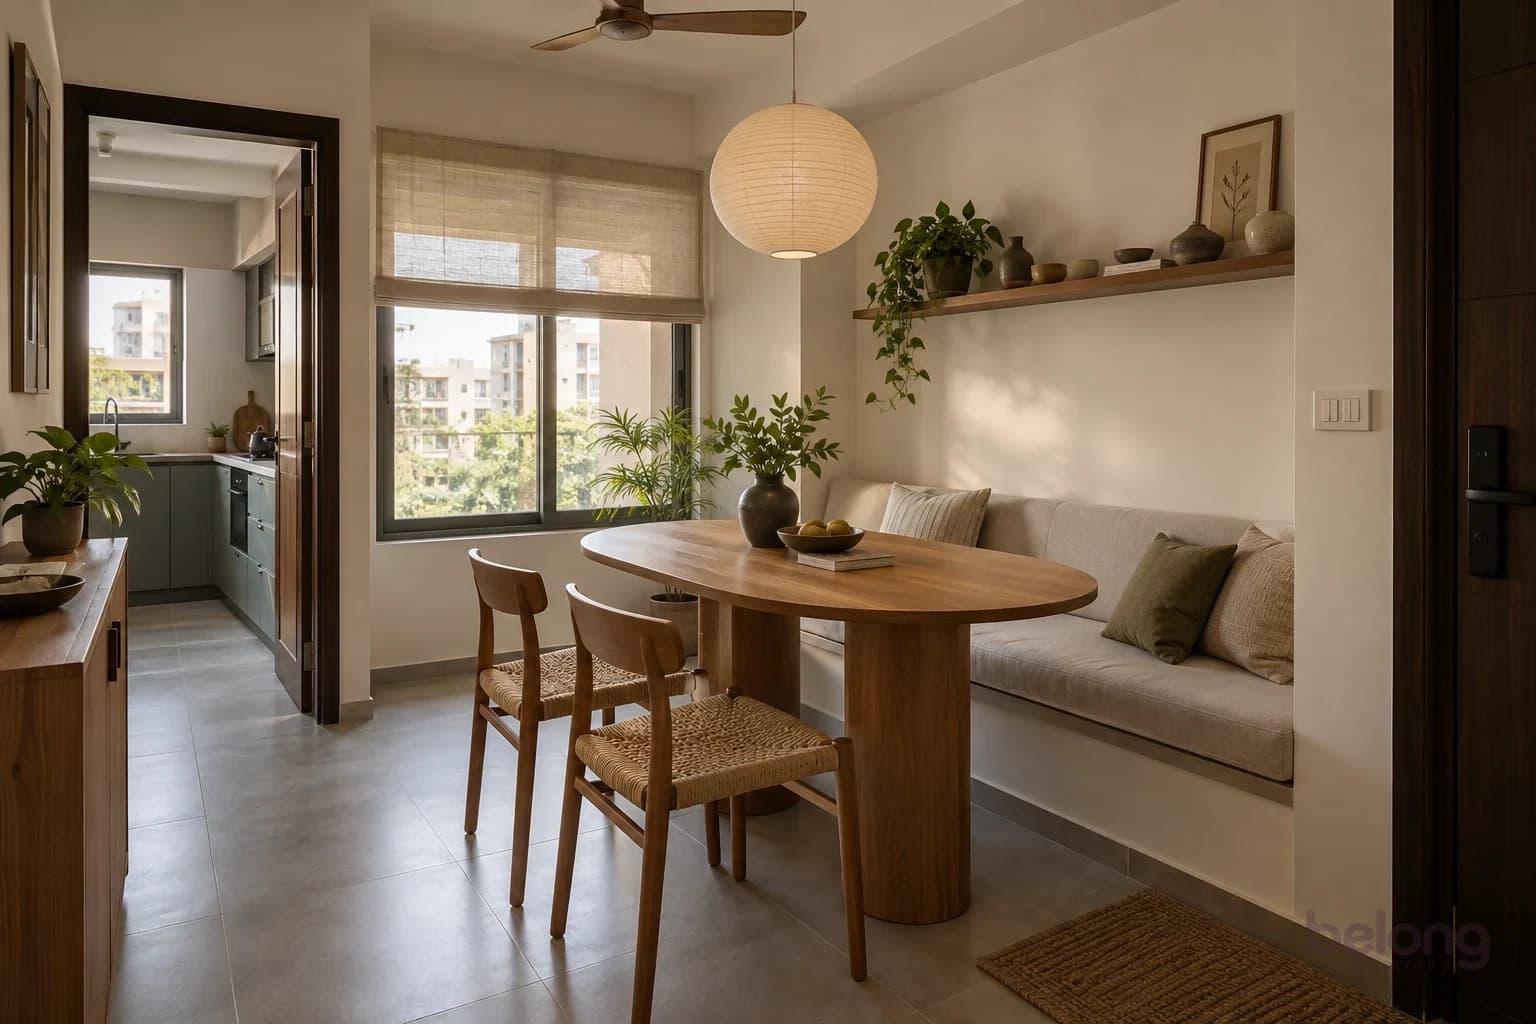
Dining
The oval gathering
A compact oval oak dining table with two woven-seat chairs and an oatmeal upholstered wall bench, in a small apartment dining nook.
AI-generated design study · Not a completed client project
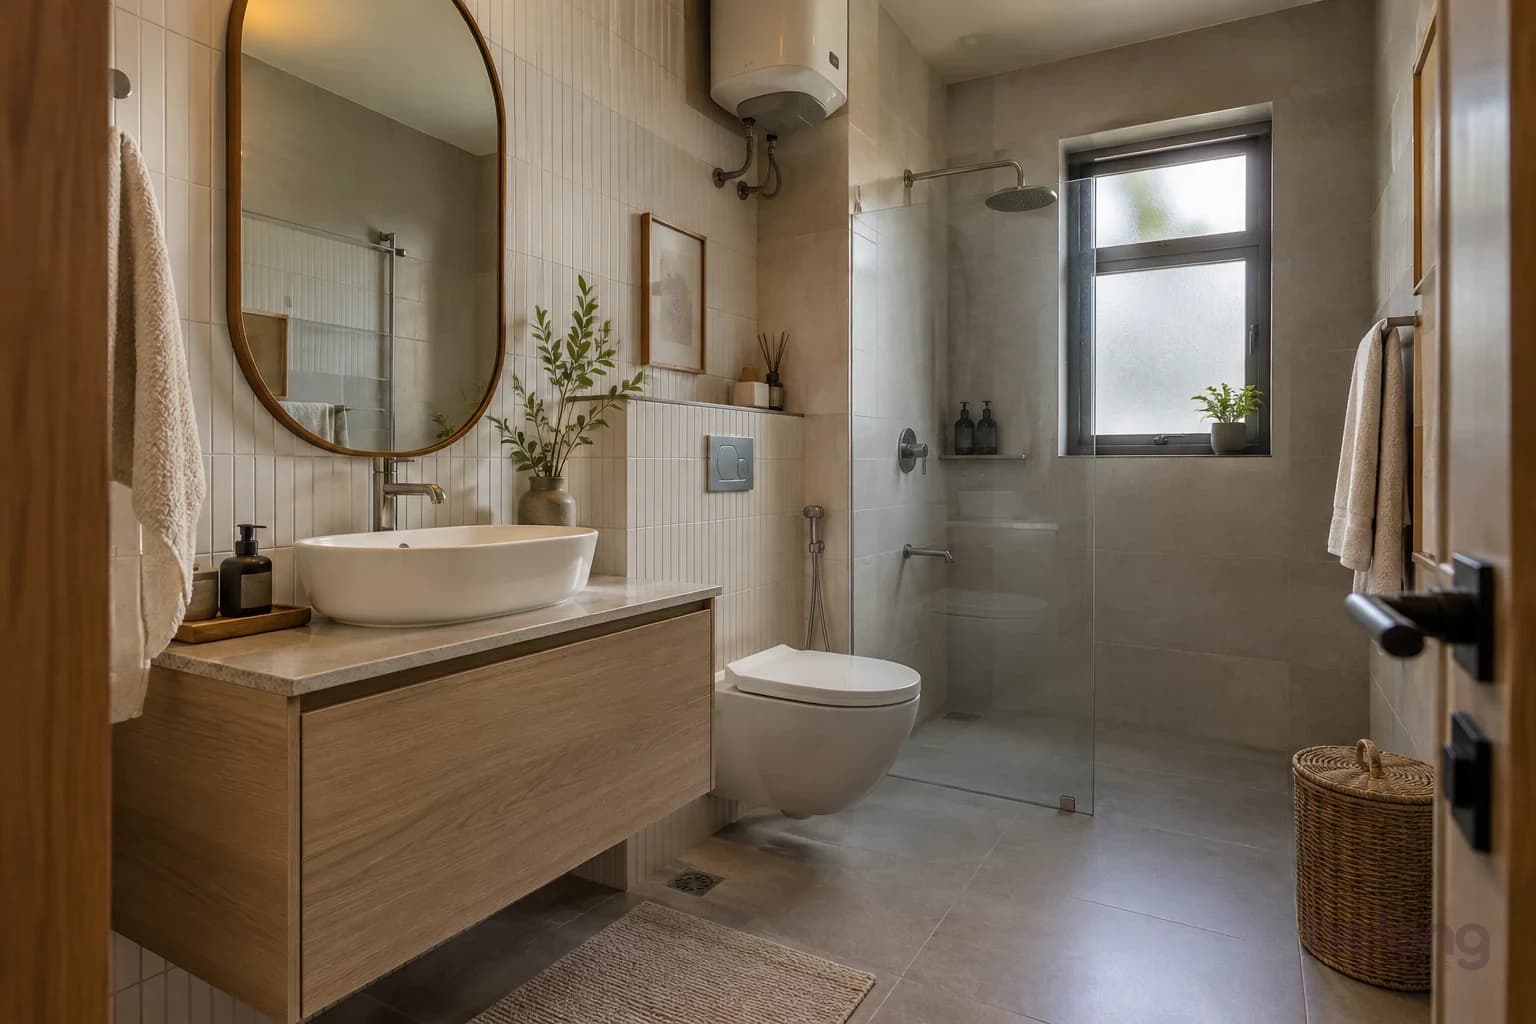
Bathroom
Warmth in the small things
A compact Indian flat bathroom, greige porcelain floor, slim oak floating vanity, oval mirror, off-white vertical wall tiles, glass shower partition, wall-hung WC and handheld health faucet.
AI-generated design study · Not a completed client project
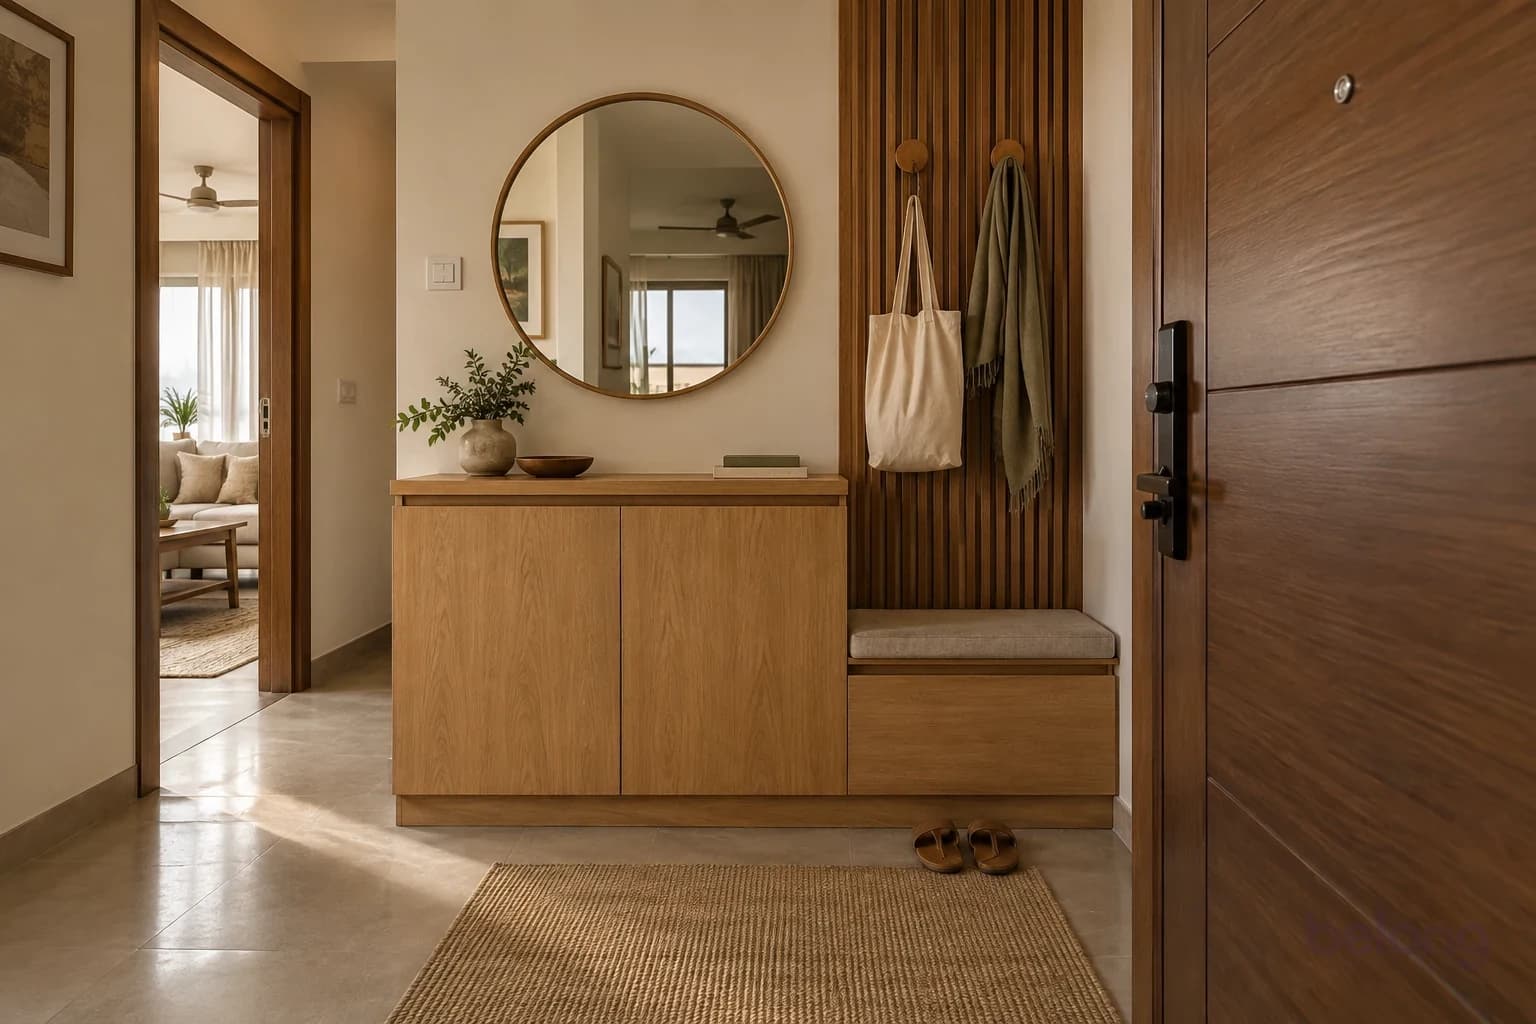
Entryway
Leave the day here
A compact flat entrance inside a security door, oak closed shoe cabinet with narrow sitting ledge, slatted walnut panel, a round mirror and two simple hooks.
AI-generated design study · Not a completed client project
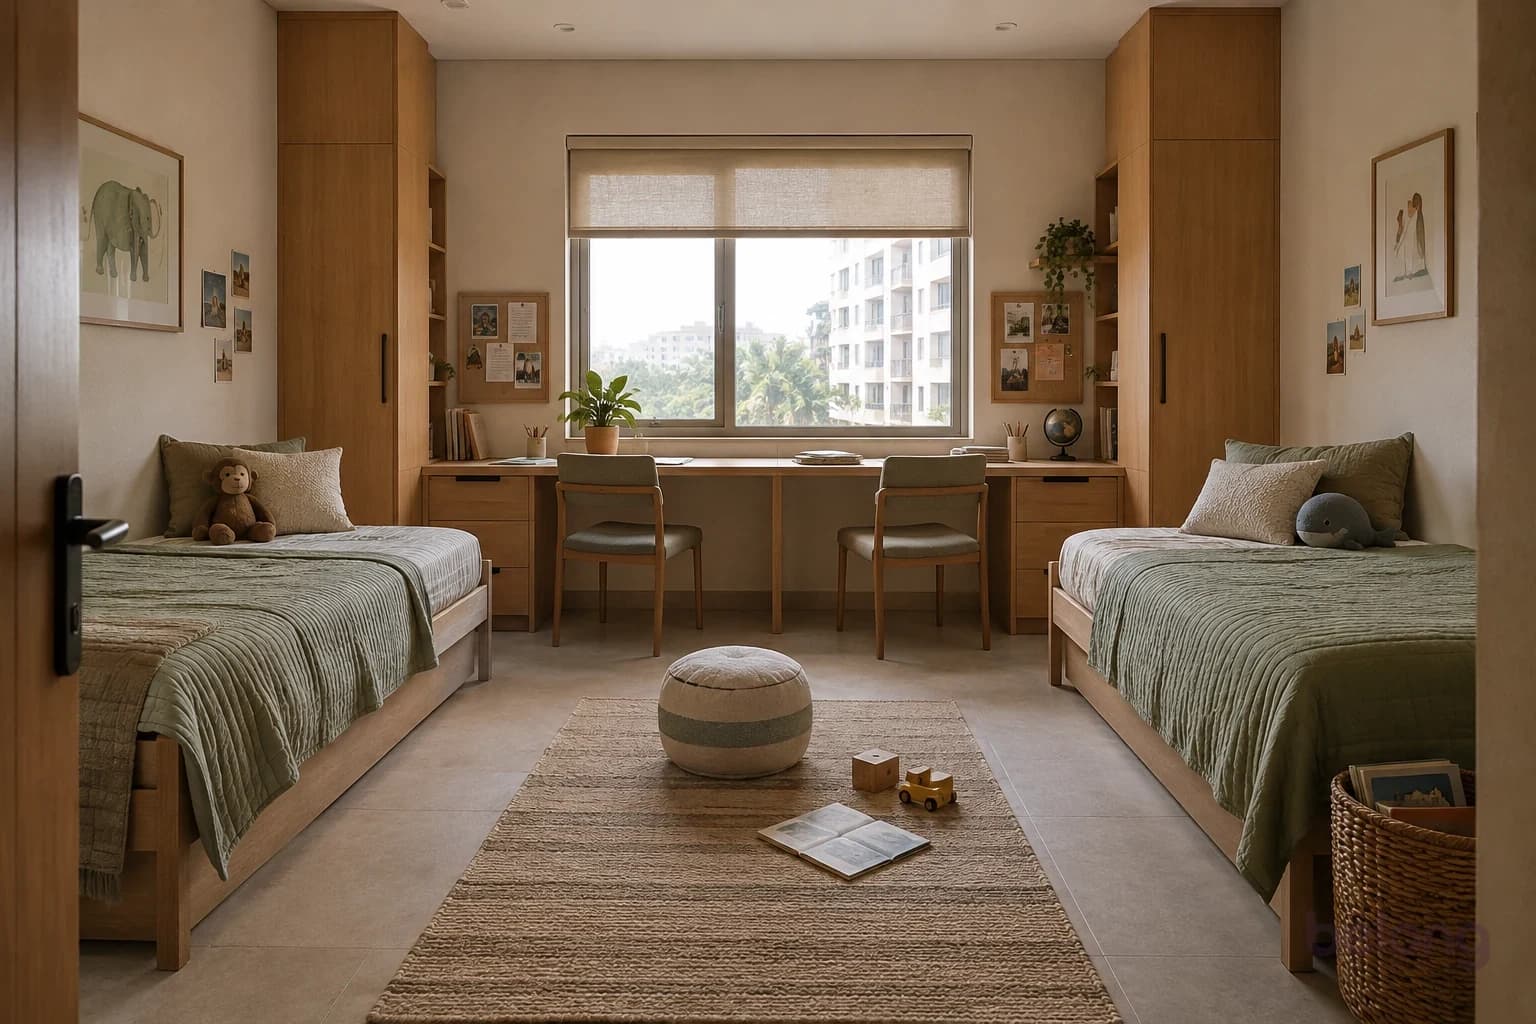
Kids' room
Two little worlds
A compact siblings' room with two equal low oak single beds on opposing solid walls, sage linen quilts, a shared long study desk against the third solid wall and two chairs, individual closed drawers and tiny personal pinboards.
AI-generated design study · Not a completed client project
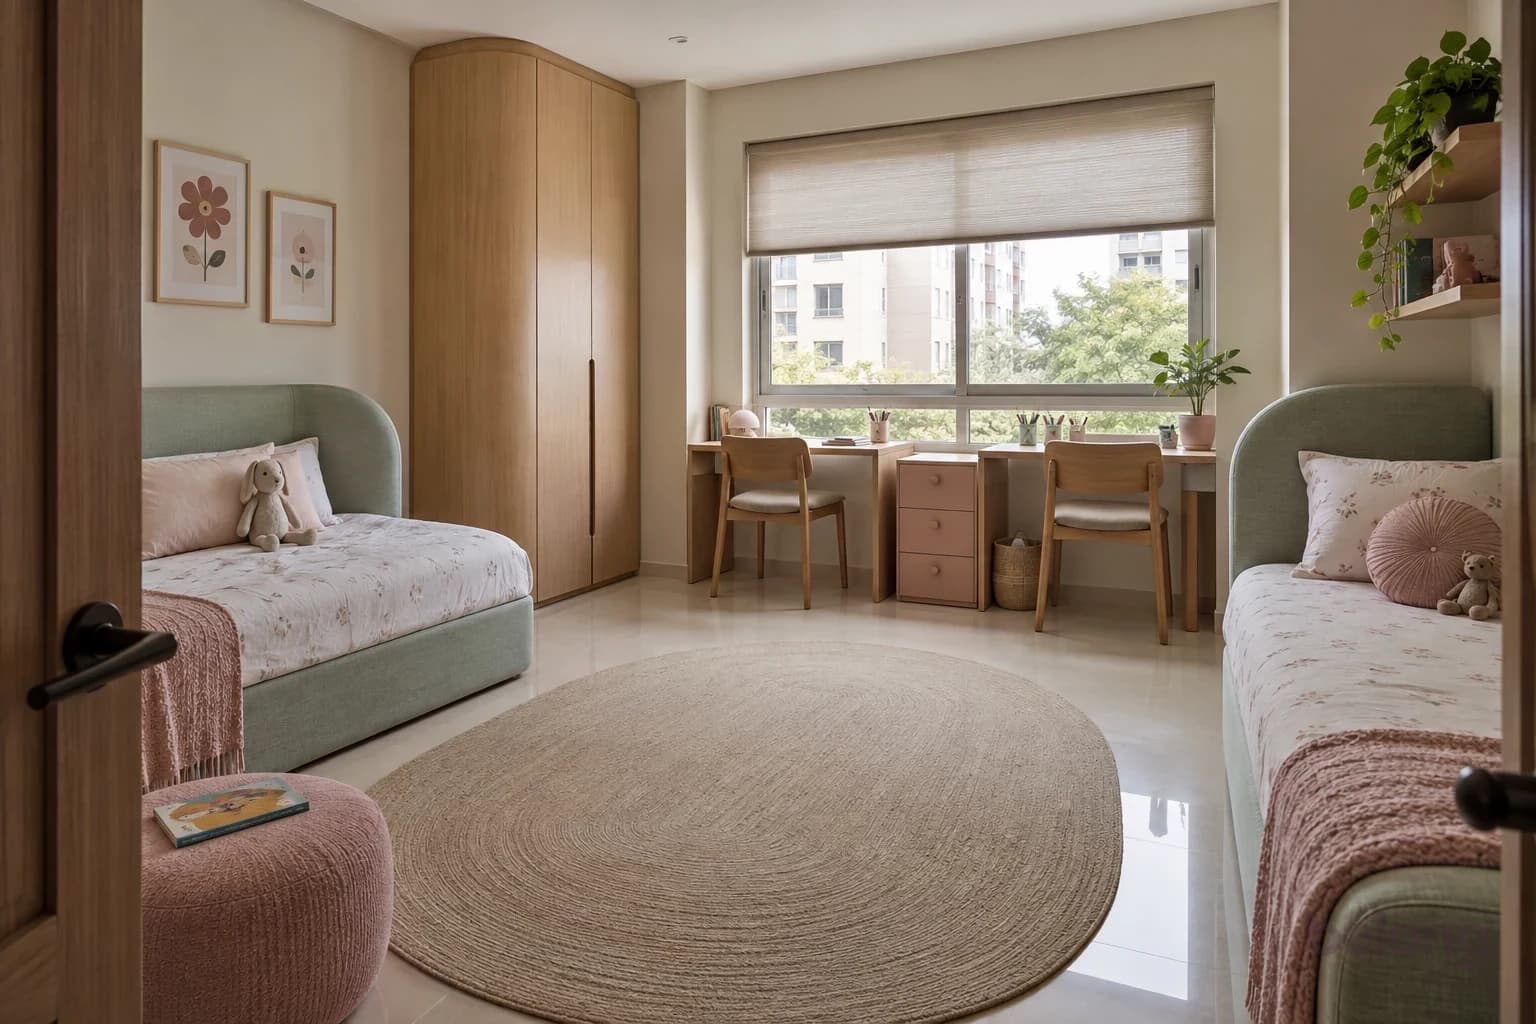
Kids' room
A softer kind of playful
A compact Indian flat shared children's room composed entirely of gentle curves: two low single beds with broad rounded mint headboards, oval oatmeal rug, smooth rounded-end oak wardrobe and twin writing desks with radius corners.
AI-generated design study · Not a completed client project
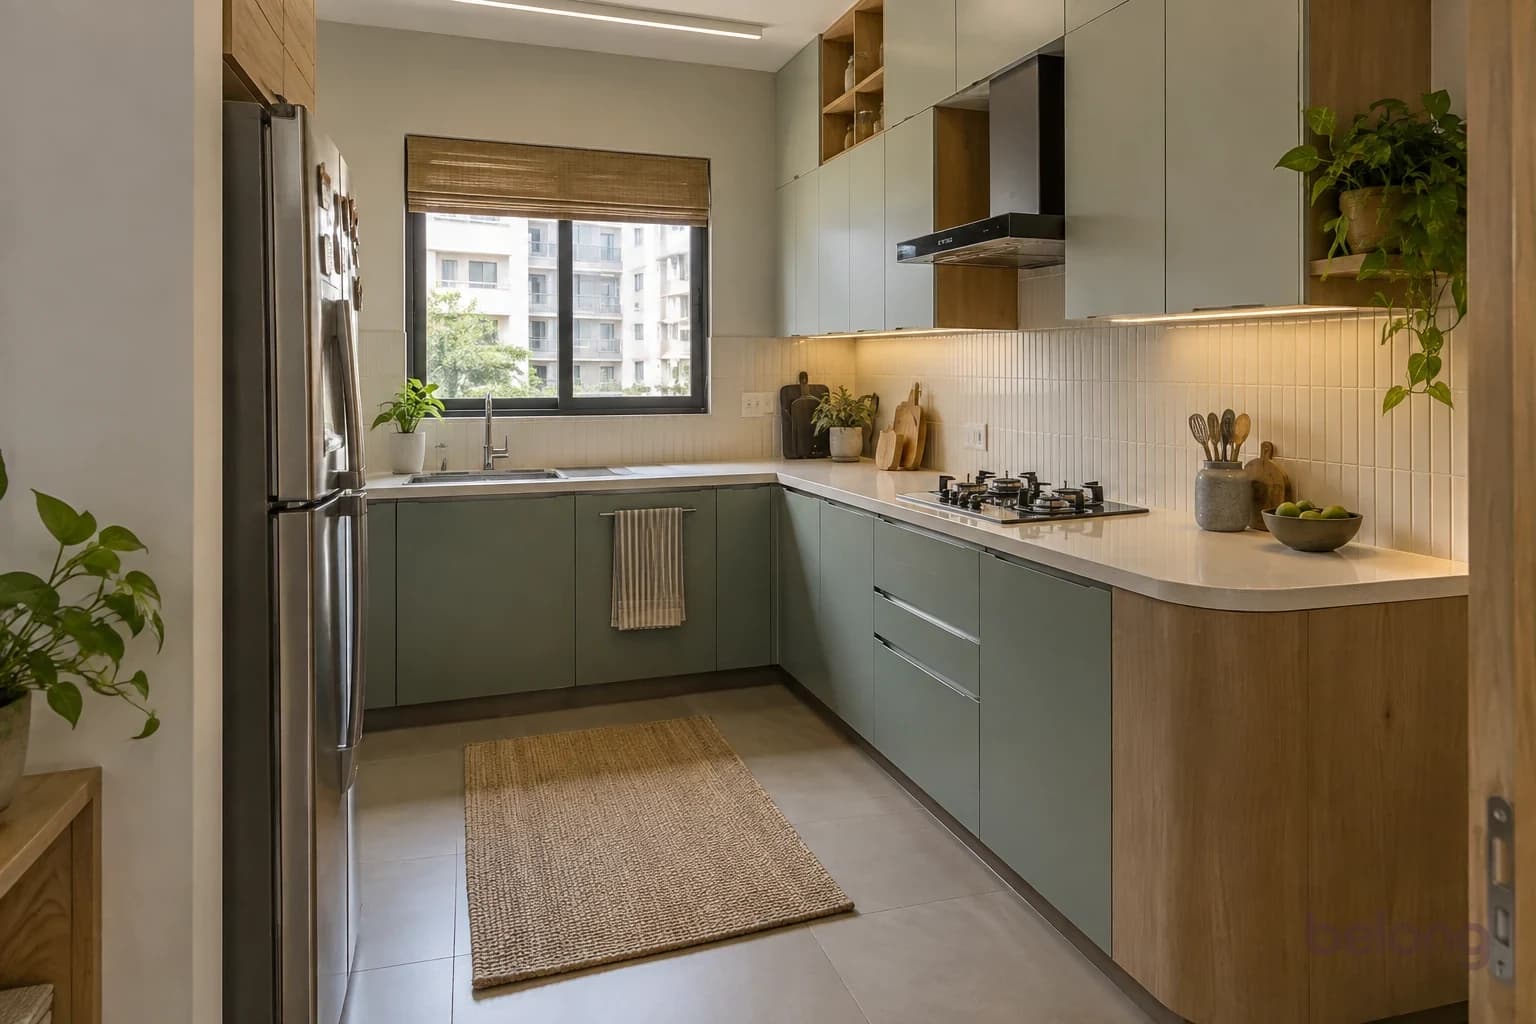
Kitchen
A softer turn in the kitchen
A compact L-shaped apartment kitchen with sage doors, a generously rounded exposed base-cabinet end finished in oak, continuous cream worktop with radiused outer corner, pale vertically stacked backsplash, conventional rectangular drawers, stainless sink, three-burner gas hob and real chimney.
AI-generated design study · Not a completed client project
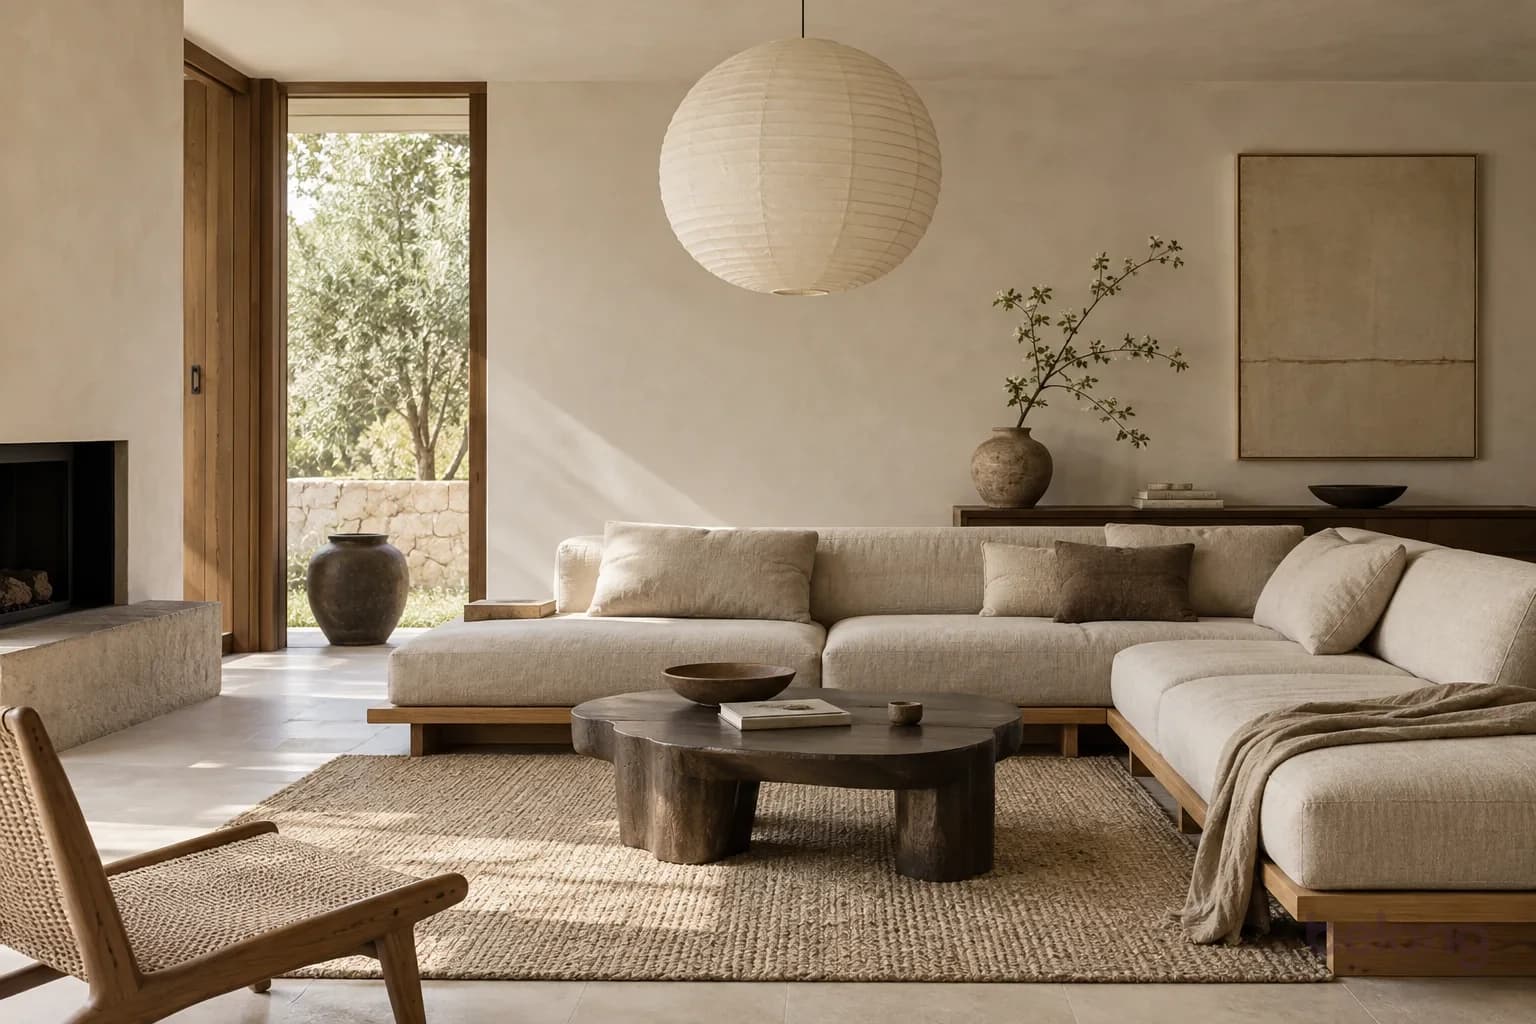
Living
Quiet by design.
Choose a low sofa, one sculptural table and a paper pendant, then stop.
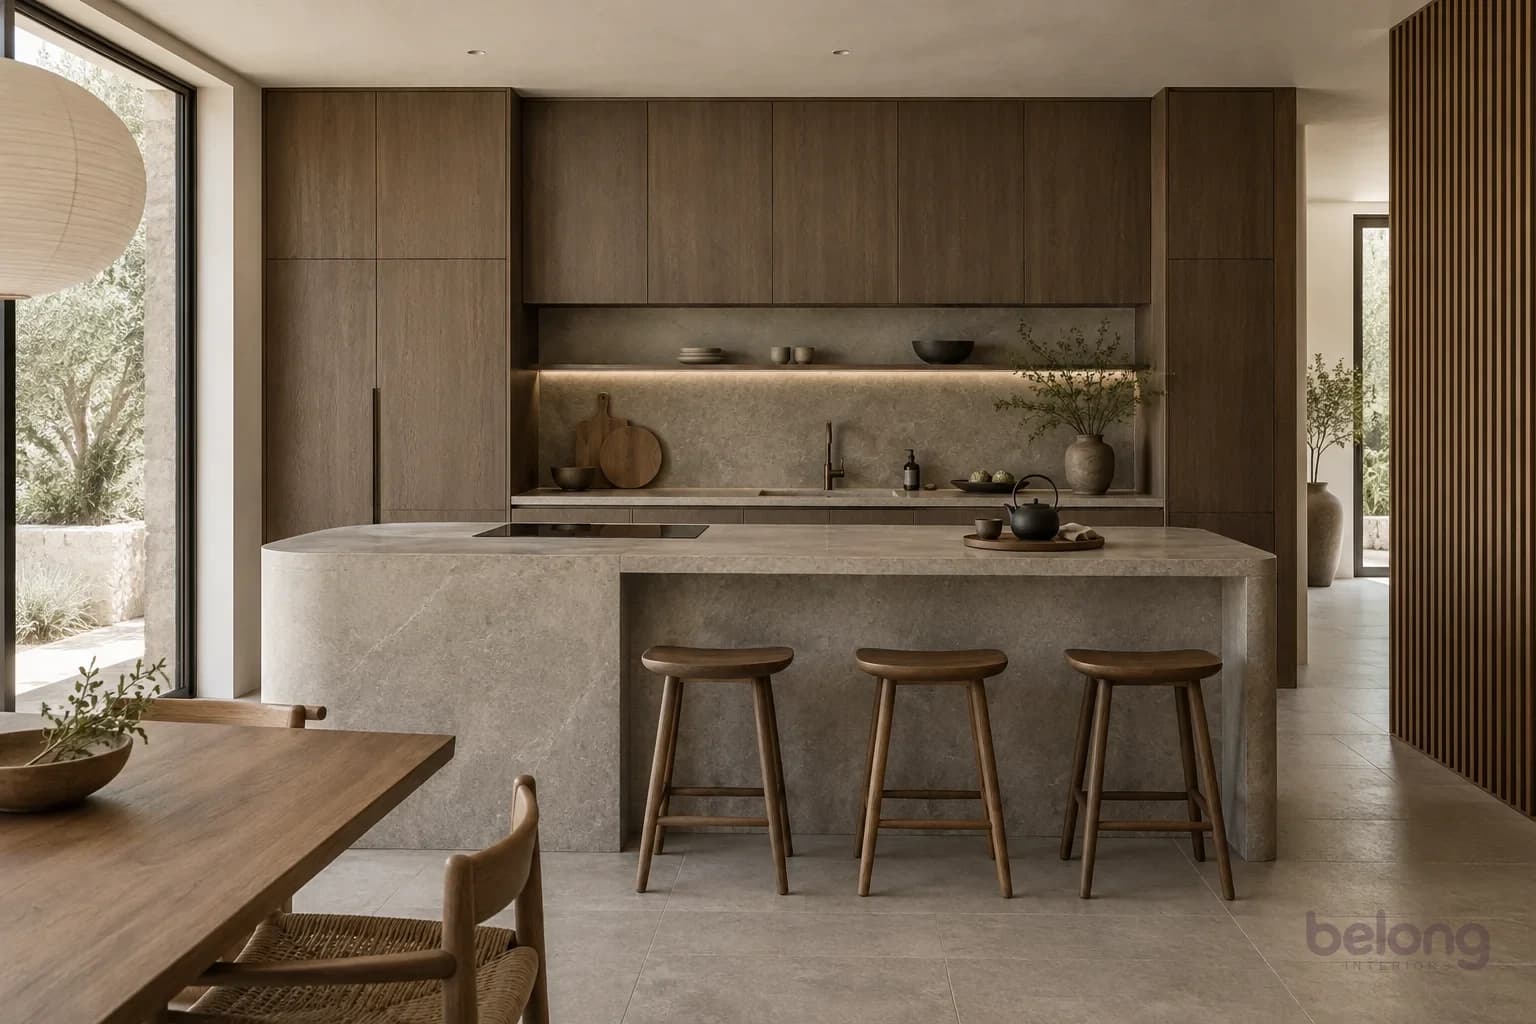
Kitchen
Rituals in warm wood.
Dark wood cabinets and a rounded stone island make cooking feel like a ritual.
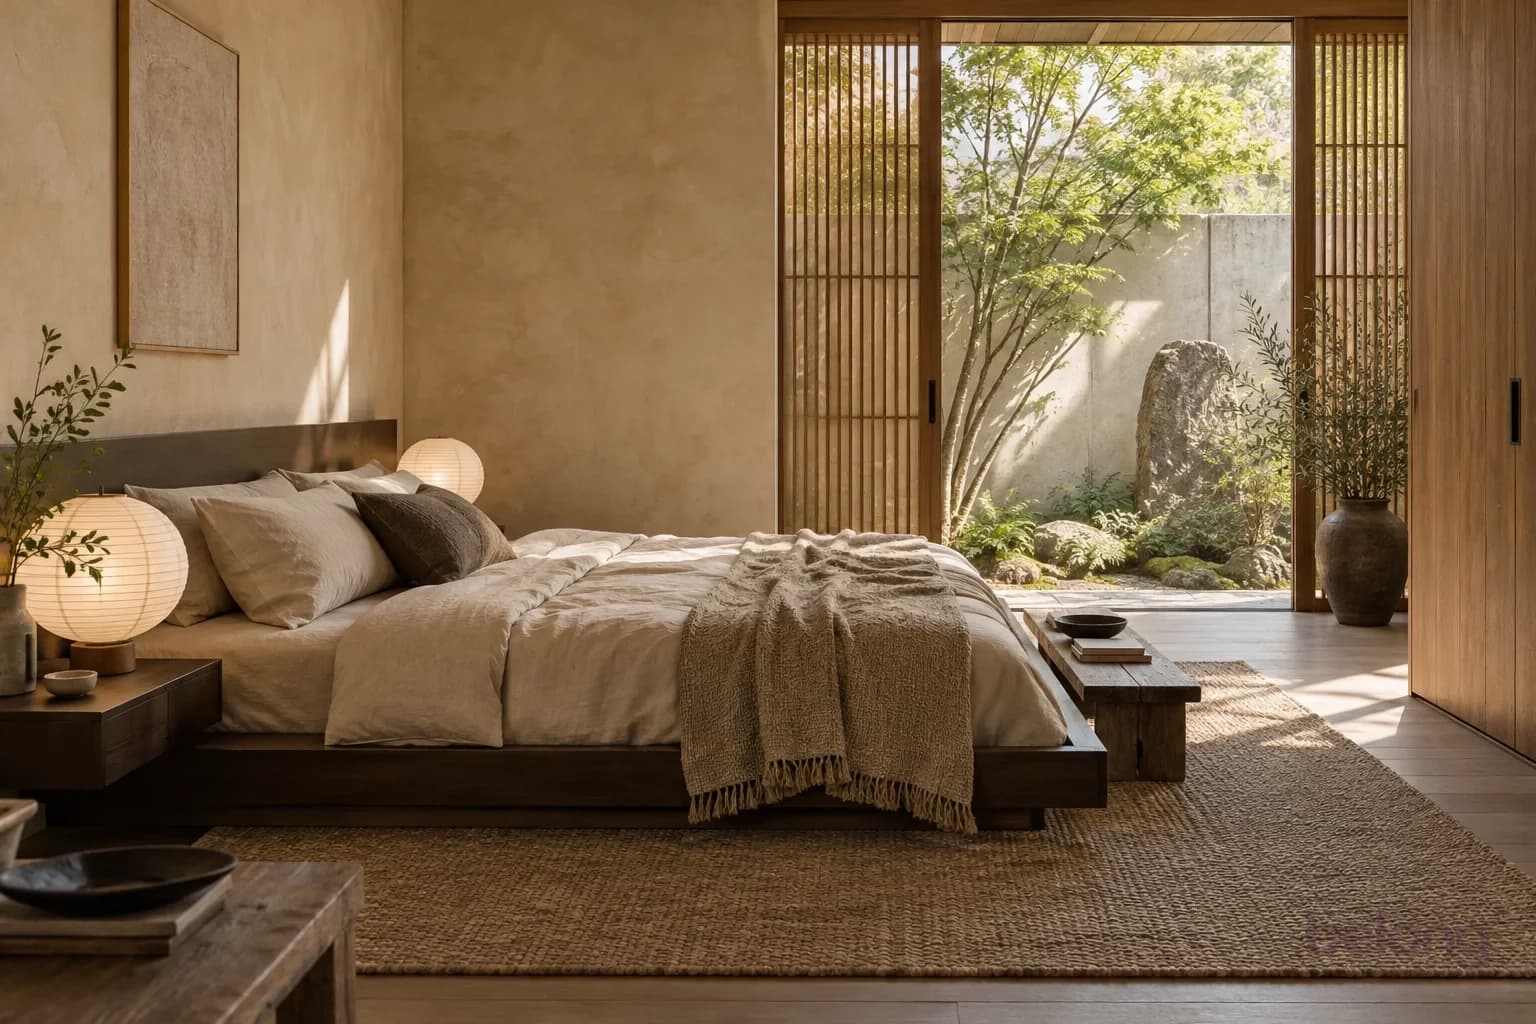
Bedroom
A place to exhale.
A low bed, sand-coloured linen and a view of green is all this room needs.
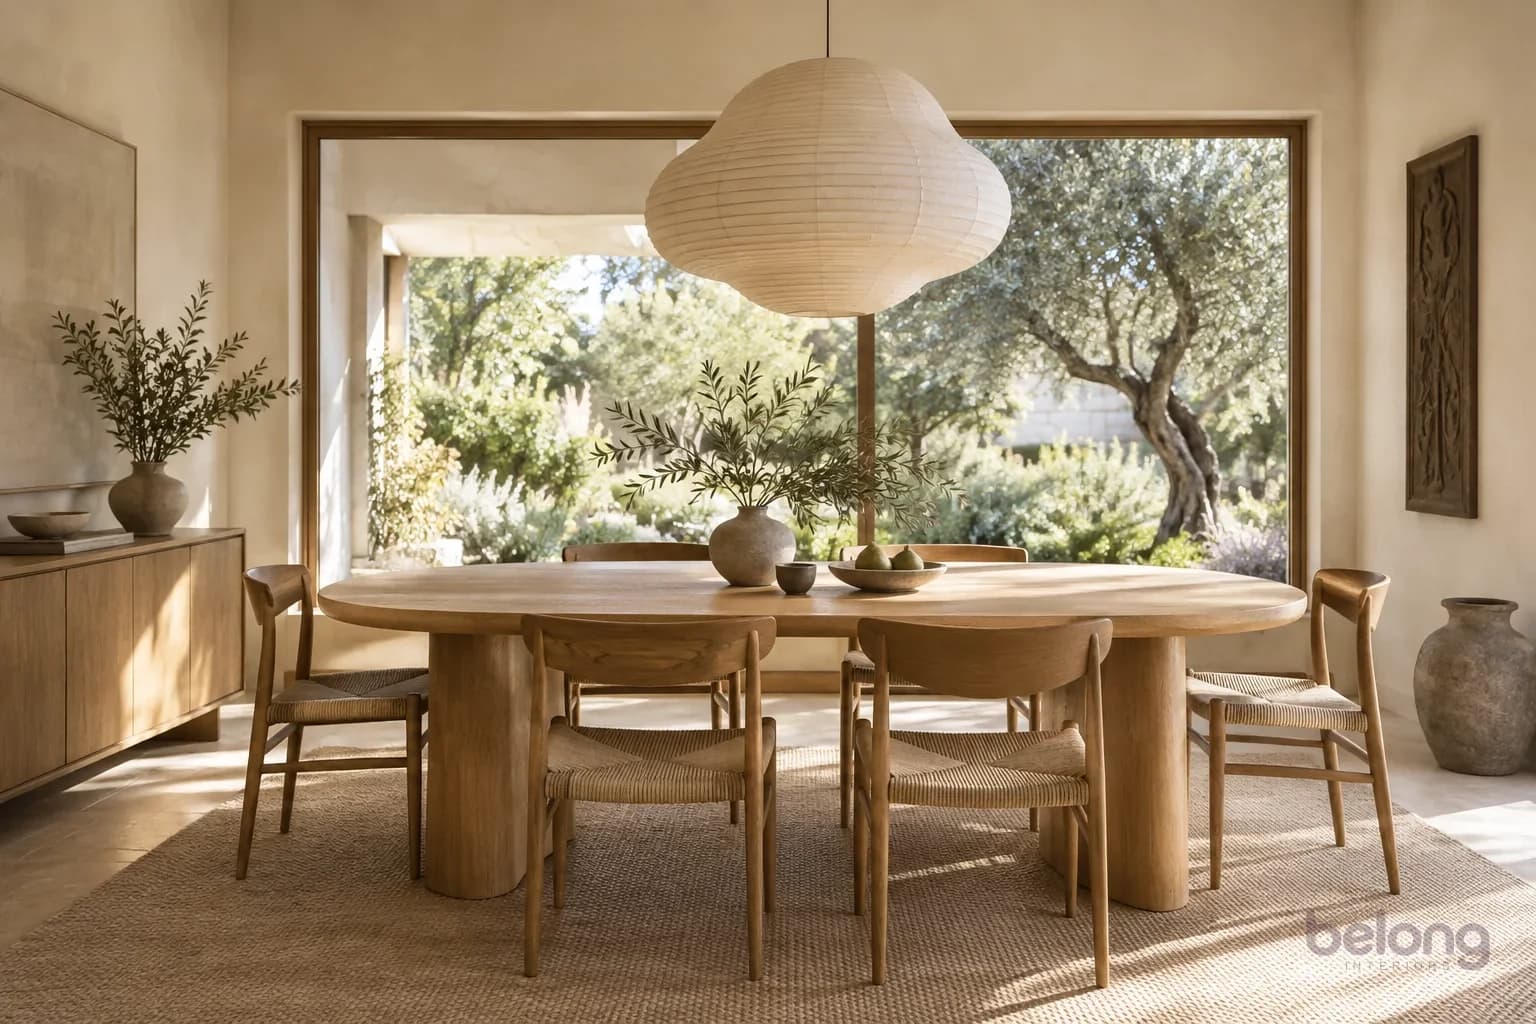
Dining
Around the same table.
An oval wood table with woven-seat chairs keeps meals relaxed and unhurried.
Photos are illustrative design studies.
Pairs well with
Styles that get along.
Most homes mix two or three. These share a mood, a material or a palette with Japandi.
- ScandinavianLight, practical and welcoming.
- Wabi-SabiBeauty in the imperfect.
- MinimalistOnly what matters. Room to breathe.
Want a home that slows you down? Let’s plan it. We design whole homes, kitchens and wardrobes around the way you live.
Good questions
Japandi answered.
Is Japandi too minimal for a busy family home?
It doesn’t have to be. The secret is generous closed storage, so everyday things have a home and the rooms stay calm.
Can I use dark wood in a small room?
Yes, in balance. Keep walls and floors light, use darker wood for a few grounded pieces, and let daylight do the rest.
What makes Japandi feel warm rather than bare?
Texture. Linen, woven fibres, plaster-look walls and soft lighting make a pared-back room feel inviting.