Little rooms. Big worlds. A practical guide to your child’s room.
A good children’s room has room for more than a bed. It holds school bags, half-finished drawings, favourite stories, disagreements over whose shelf is whose, and the person your child is becoming. In an Indian flat, the challenge is to make all of that fit without turning the room into a miniature theme park. Start with everyday life. Add the magic where it matters.
First, write a brief with your child
Before choosing a mural, spend an ordinary school day noticing what happens. Where does the uniform land? Is homework done alone, with a parent, or beside a sibling? Does your child build on the floor, draw at a table, collect books or practise an instrument? A useful room starts with these answers, not with a shopping list.
Ask your child for three things they would love and one thing that currently annoys them. Then add your own practical needs: storage, cleaning, a sensible budget and room to grow. Agree which decisions they can make. Choosing between two considered paint colours is often more productive than asking them to design every surface at once.
This guide focuses on school-age children and tweens, with ideas that can adapt for teenagers. An infant nursery needs separate, age-specific sleep and product-safety guidance. Do not treat a styled child’s bedroom photograph as a safe-sleep reference for a baby.
Plan the room you have, not the photograph
Measure the finished room, including columns, skirtings, window openings, the entrance door swing, wardrobe depth and the position of the fan. Mark power points and any AC indoor unit. A floor plan that ignores these details may look generous until the furniture arrives.
Draw the bed, wardrobe and desk at their actual outside dimensions. A mattress size is not the same as a bed-frame size. Then draw drawers open, a wardrobe door swinging and a chair pulled back with someone sitting in it. Protect the route from the entrance to the bed and storage before adding a reading corner.
In a hypothetical 9-by-10-foot room, try a single bed along one solid wall, a compact desk on an adjacent wall and a straight wardrobe near the entrance. In a 10-by-12-foot room, you may be able to keep a larger clear play area. Neither size guarantees a layout: door positions, accessibility needs and the child’s furniture can change the answer completely.
A taped furniture outline on the floor is a useful early test. Walk it together. Can a parent sit beside the bed? Can the bed be made and the floor cleaned? Can the child use a drawer without moving a chair every time? Those small tests tell you more than a dramatic wide-angle image.
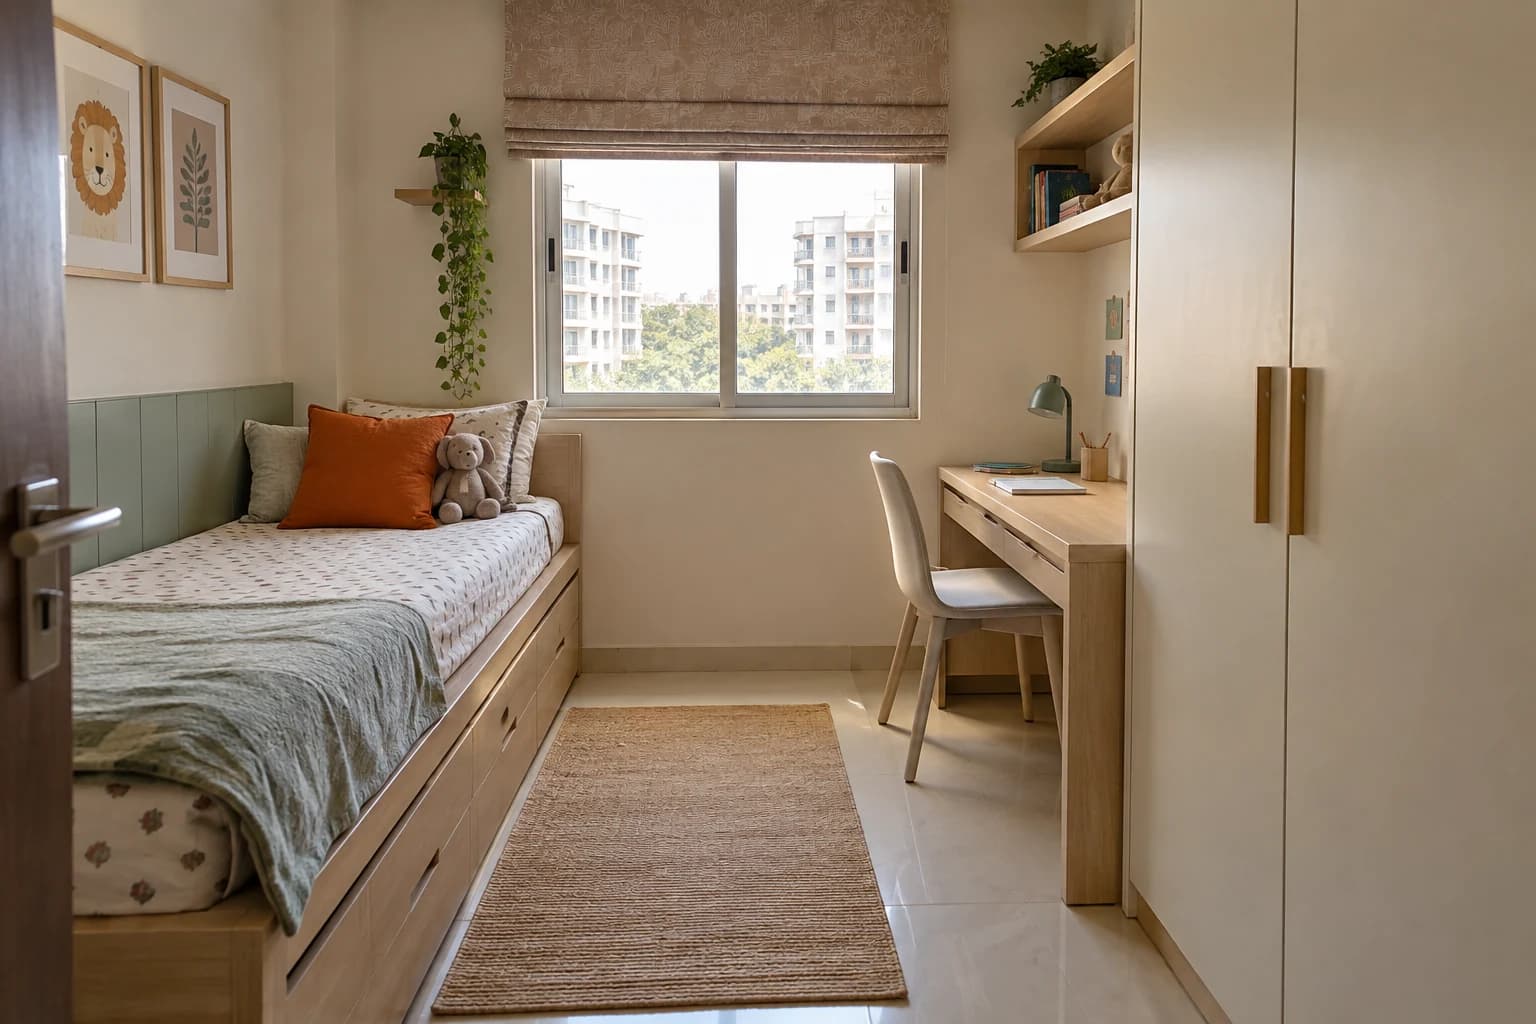
The best children’s room is not the one they are afraid to disturb.
Choose a layout before choosing a theme
For one child, a bed-and-study layout is a dependable starting point: sleeping on a solid wall, the desk in useful light, clothes together and an open patch for play. Avoid filling every spare corner. Unassigned floor space gives the room freedom to change from homework to a puzzle or a visiting friend.
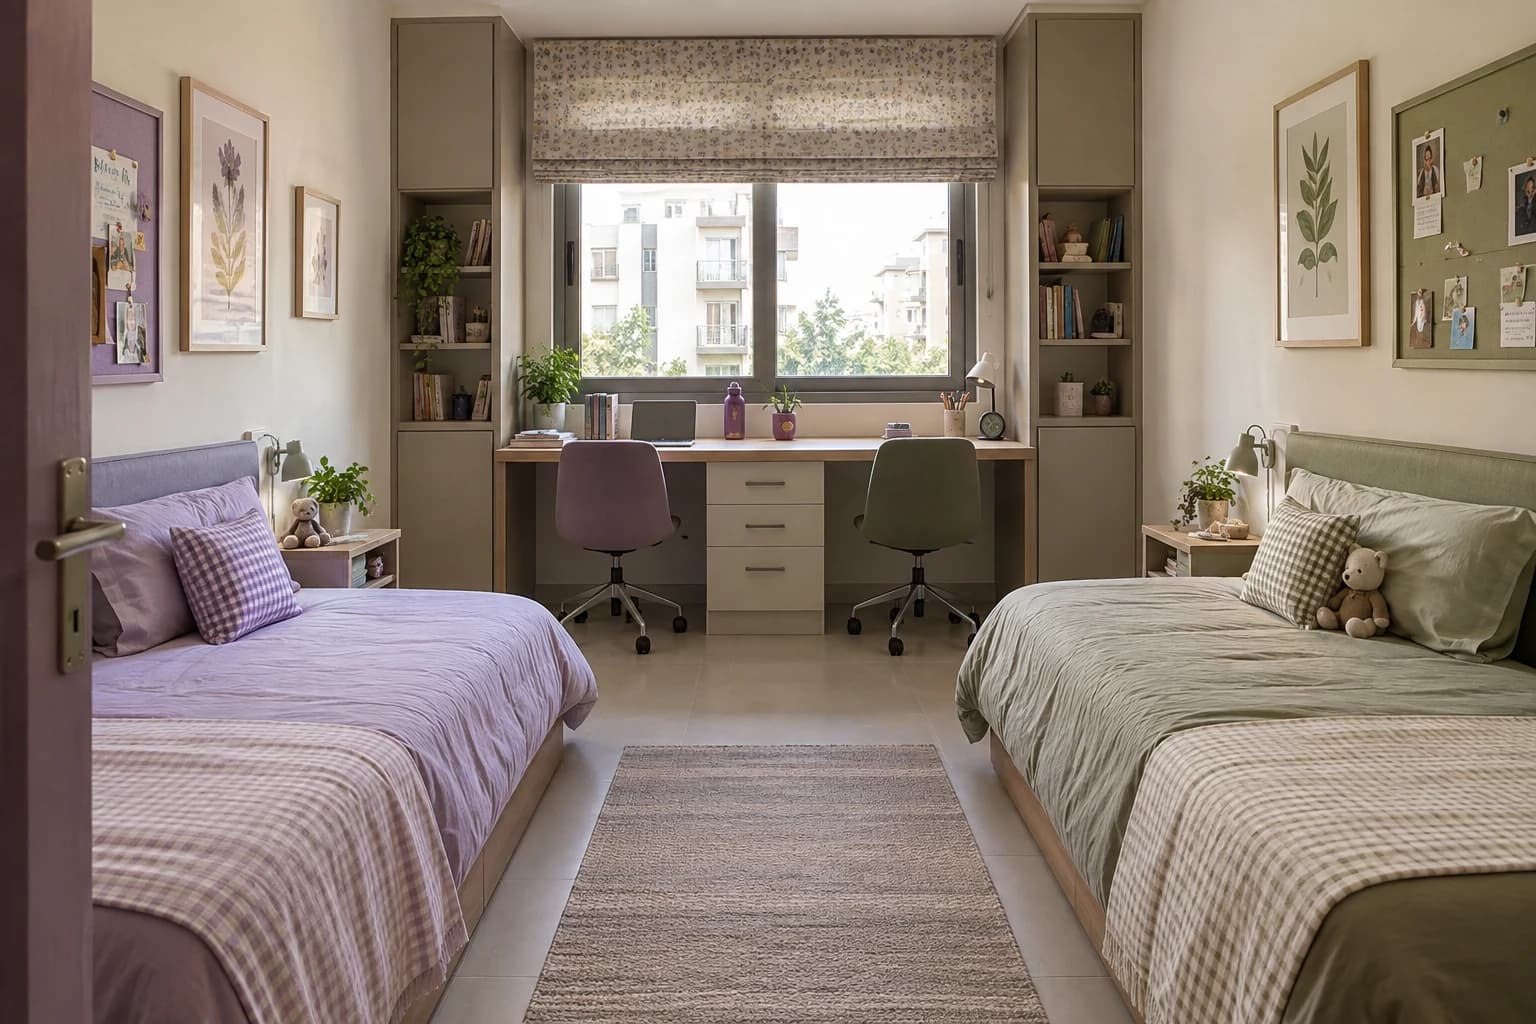
For siblings, test two low parallel beds with a shared central aisle, or two low beds arranged in an L. Parallel beds make equal territories easier to establish; an L can free a larger patch of floor but needs careful planning at the corner. Check that both children can access their beds, drawers and reading lights independently.
A pull-out guest bed is different from a permanent second bed. If it must stay open every night, draw the room in that condition. Otherwise the advertised floor space is available only when someone has nowhere to sleep. The same applies to a fold-down desk that blocks a wardrobe when open.
Do not add a bunk merely because a room is small. Upper beds bring age, guardrail, mattress, access and ceiling-clearance requirements. In a room with a ceiling fan, their relationship needs particular attention. Follow the specific product’s instructions and age restrictions; ask a qualified installer to verify the arrangement. Our collection deliberately explores many ground-level alternatives.
Shared does not have to mean identical
Give each child a recognisable place for the things that are theirs: one drawer, one display area and a clear part of the wardrobe. Equal access matters more than matching colours. A shared room can feel unfair when one child gets the window, every shelf and the comfortable chair.
A common timber finish can connect two different bedding colours. Try lilac with olive, coral with teal, or blue with warm ochre, with quieter walls between them. Matching bed heights and similar storage capacities create a relationship without forcing two personalities into one scheme.
Study habits deserve their own conversation. A long desk can work if both chairs fit and each child has usable surface space. A modest divider or separate pinboards can make ownership clear. If their routines conflict, two smaller study positions may be more helpful than a beautiful but contested central desk.
IKEA India’s sibling-study example is a useful reference for combining shared furniture with individual storage and personal zones. Borrow that planning principle and adjust it to the children, furniture and room you actually have.
Make the study spot comfortable, not ceremonial
A desk is useful when the child can sit comfortably, reach what they need and leave a notebook open. Test the chair and desk together with the child. Consider adjustability or a suitable foot support where needed, and leave clear knee space. A cabinet full of stationery is not worth an awkward sitting position.
Plan daylight, an adjustable task light and general room light together. Check the actual position at the time homework happens: a bright window can create glare on a screen, and a decorative light can leave the writing surface in shadow. Place a task light so the writing hand does not cast a strong shadow over the page, then test it.
Keep charging cables managed and sockets professionally installed; avoid a trail of extension leads across the floor. Give the school bag a low, stable place near the desk or entry so it does not live in the walkway. A small corkboard can hold current reminders without turning the whole wall into visual clutter.
Storage should make tidying possible
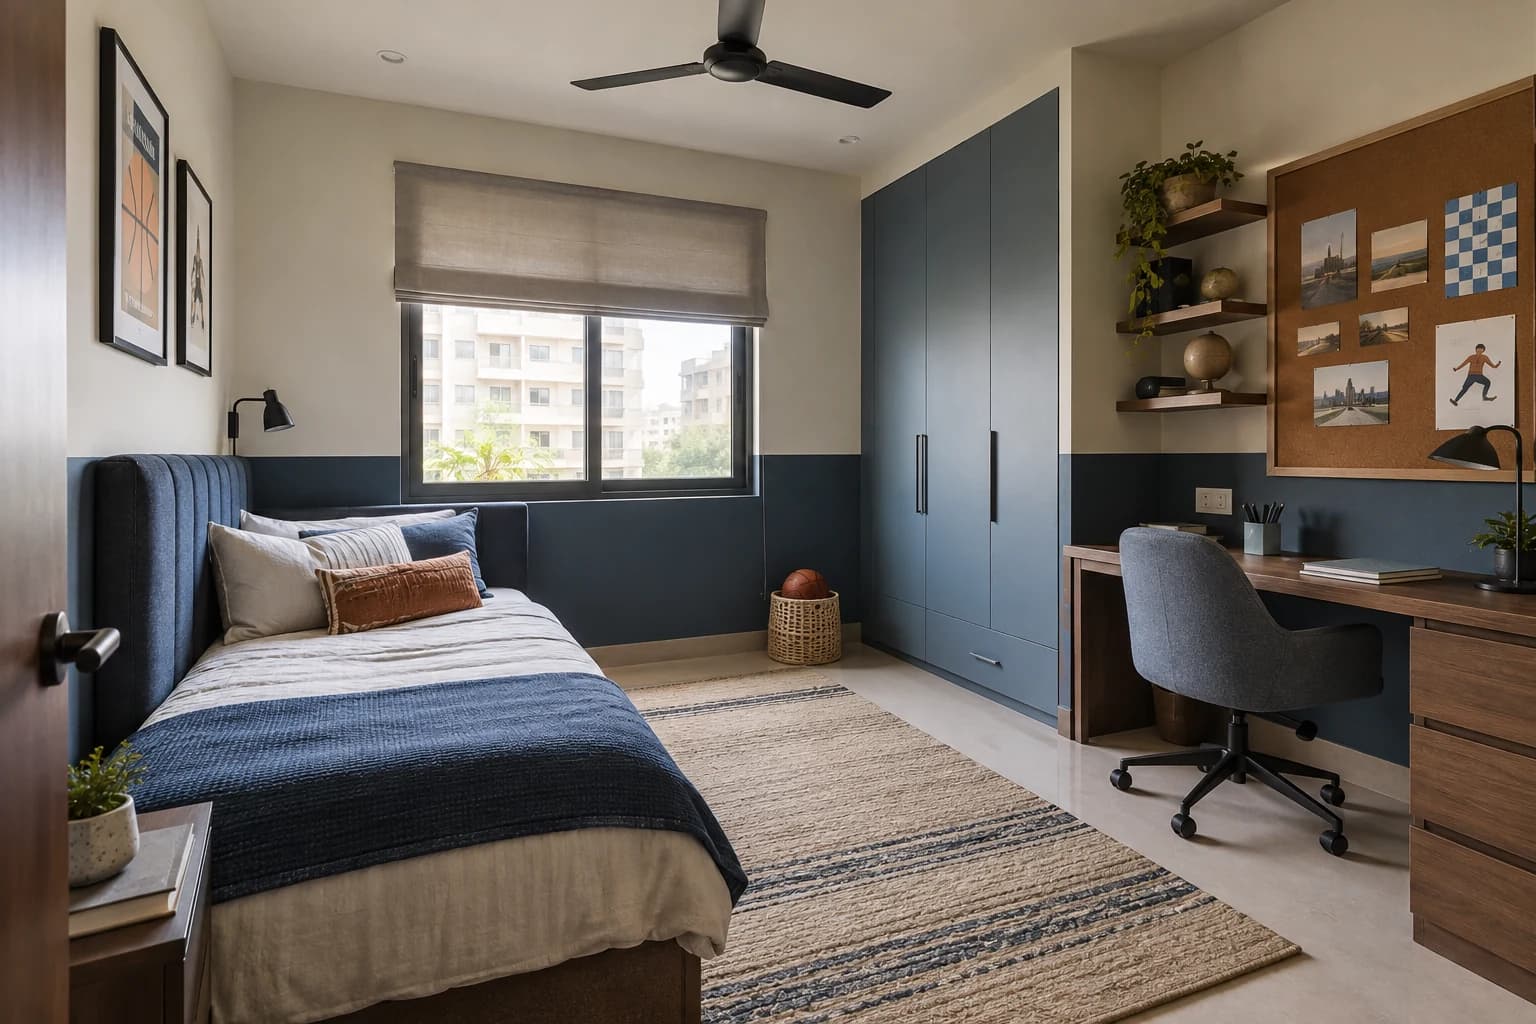
List the actual categories before drawing cabinets: school supplies, uniforms, books, toys, sports equipment, spare bedding and personal treasures. The amount and shape of storage should follow that list. Tall deep cupboards are useful for clothes but can be frustrating for small art materials.
Put everyday belongings at a height the child can reach without climbing. Combine a few open places for favourites with closed drawers or boxes for the rest. Keep box sizes manageable: an enormous toy chest can become a place where everything disappears. Check lids, hinges and finger-trap risks when selecting storage furniture.
Under-bed drawers can help, but only if they open into free floor space. In a narrow room, drawers on the accessible side or carefully chosen lift storage may be more workable; any moving mechanism must be suitable for the intended user and installed to its manufacturer’s instructions.
Leave some capacity unassigned. This year’s construction sets may become next year’s sports kit. Adjustable shelves and replaceable internal organisers are often more useful than a cabinet designed around one favourite toy.
Colours and patterns with room to breathe
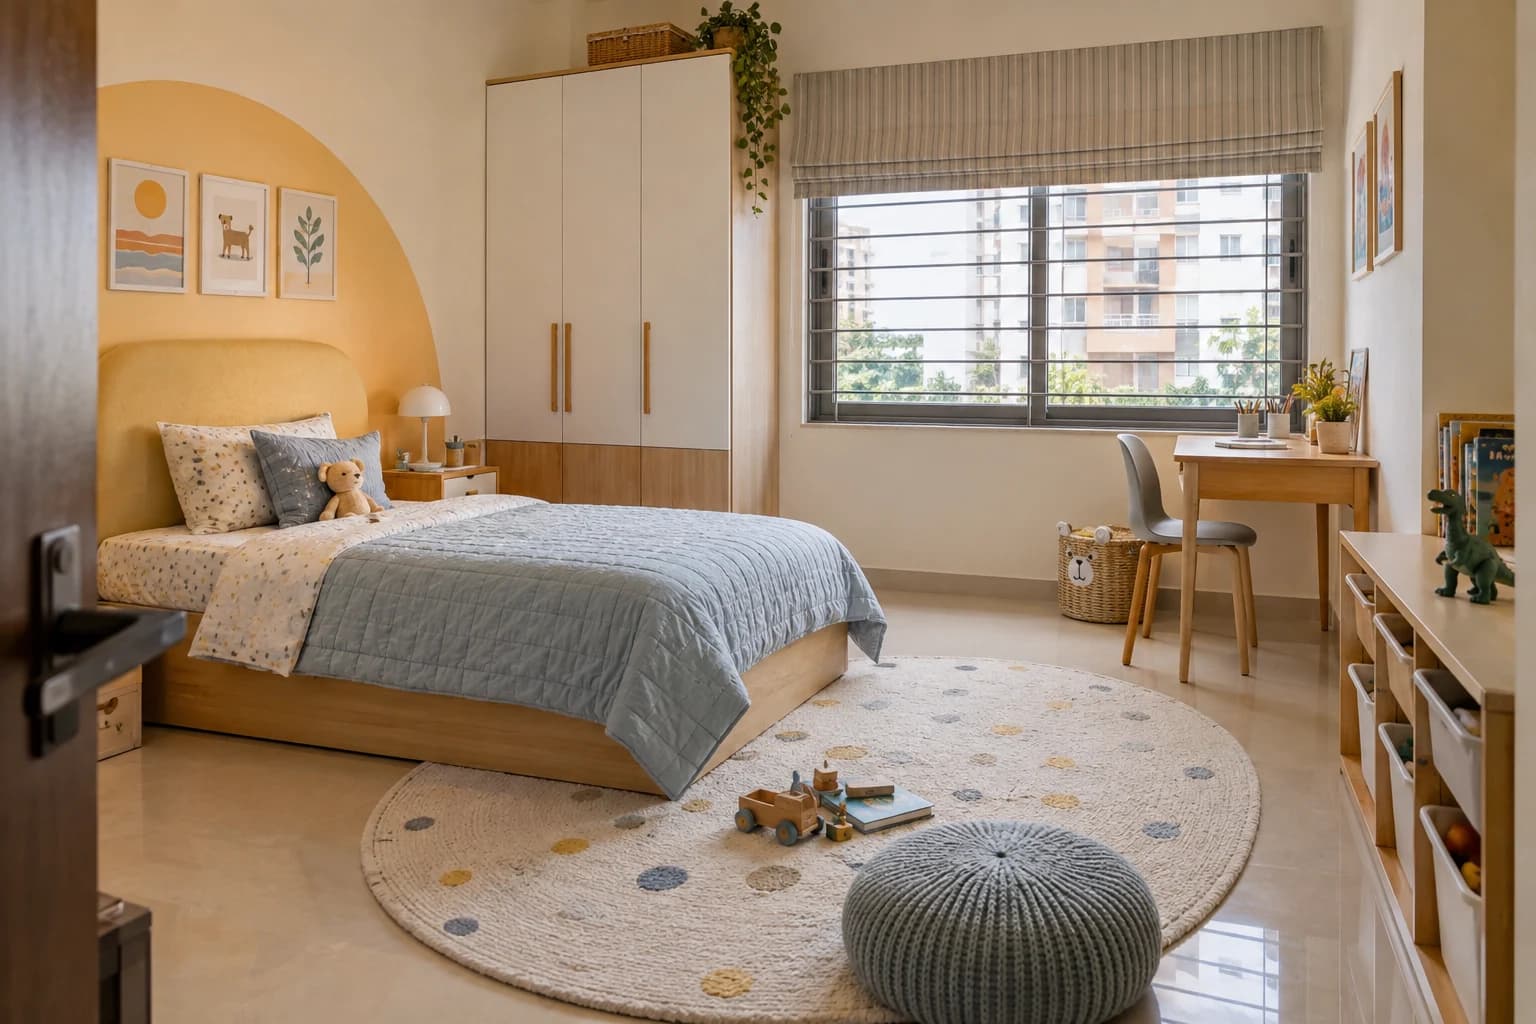
Choose a main background, a supporting colour and a smaller accent. Butter yellow with dusty blue feels cheerful; sage with peach is softer; lilac with walnut has a more grown-up character; terracotta with cream can sit beautifully alongside Indian cotton prints. These are aesthetic starting points, not claims that a colour will change behaviour or improve sleep.
Test paint samples in the actual room, in daylight and under evening lighting. The same pink can look peach beside warm timber and much cooler beside grey flooring. Consider the curtain, quilt and wardrobe together before committing to a permanent large surface.
Let one pattern lead. A block-print quilt can sit beside plain cabinetry; a small check works with a larger stripe when their colours relate. If the room has a mural, try quieter bedding. Interest comes from contrast and scale, not from putting a motif on every object.
Keep a favourite theme in the replaceable layers: framed prints, bedding, a pinboard or removable decoration suited to the wall finish. A child can move from animals to astronomy without needing a new wardrobe.
Curves can be playful without being babyish
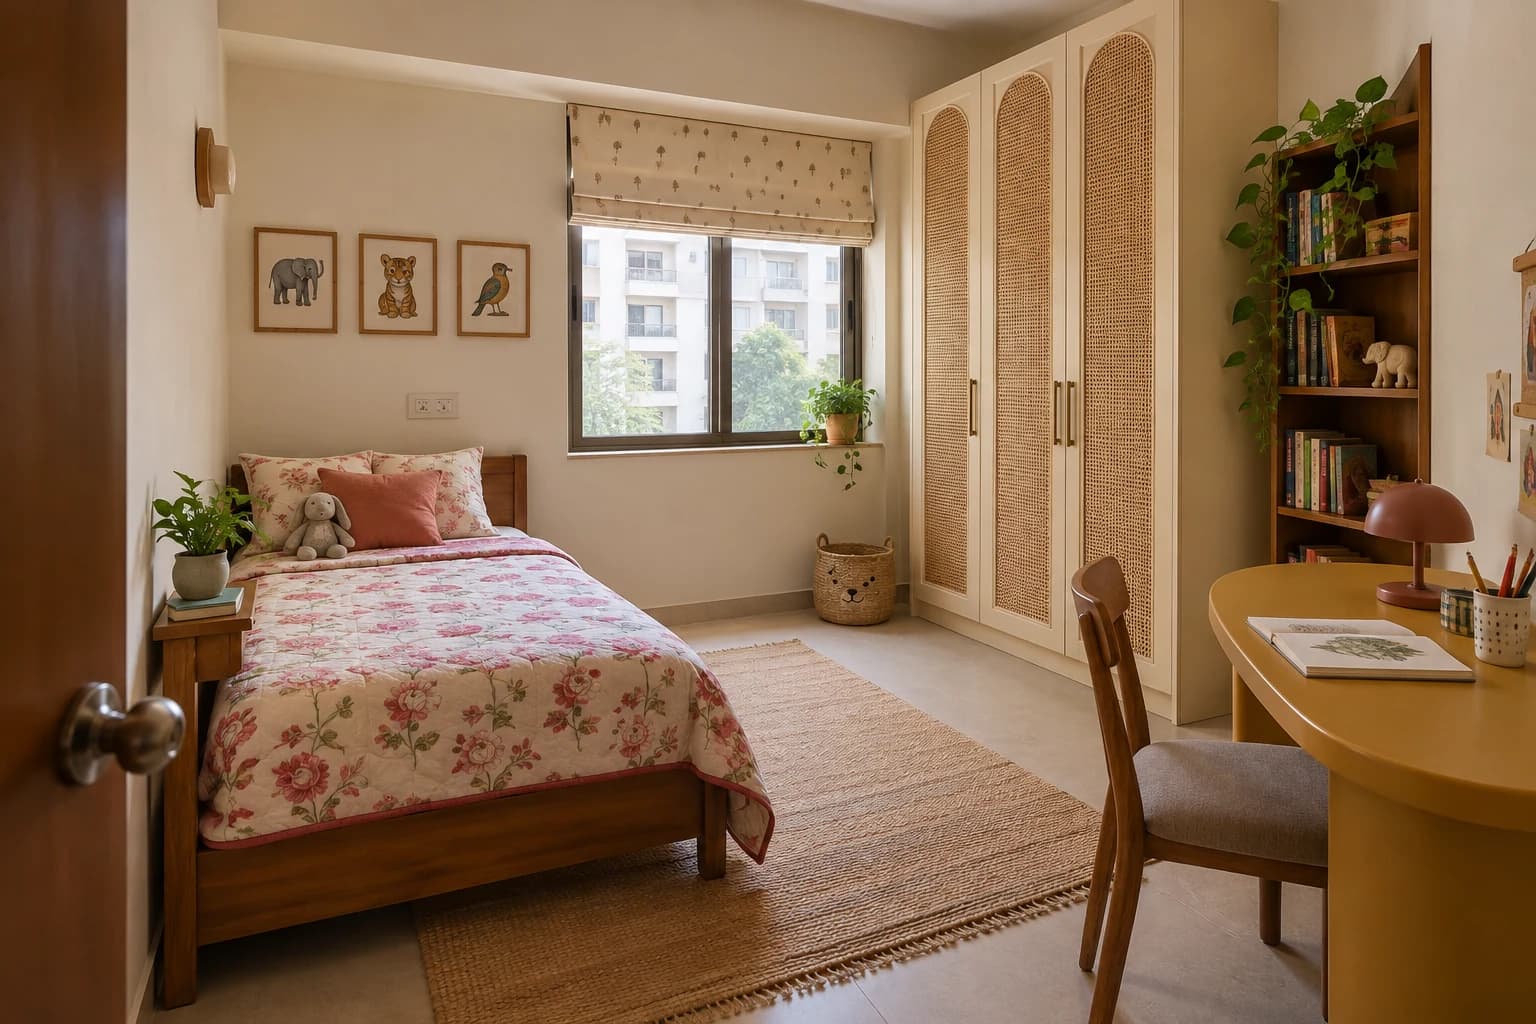
A rounded headboard, a desk with softened exposed corners or a softly radiused wardrobe end can add personality to a straightforward room. A scalloped upholstered panel feels different from a painted arch, while an oval rug can connect a bed and play area.
For an all-curvy direction, repeat a small family of shapes: one broad headboard curve, a rounded desk end and a simple pill-shaped handle. Keep the mattress, working desk area and storage interiors practical. The outside silhouette can be expressive while the everyday functions remain straightforward.
Ask the maker to show an edge sample, the upholstery finish and how doors or drawers move. Rounded-looking furniture is not automatically child-safe. Stability, anchoring, small detachable parts, pinch points, materials and the completed installation all still need checking.
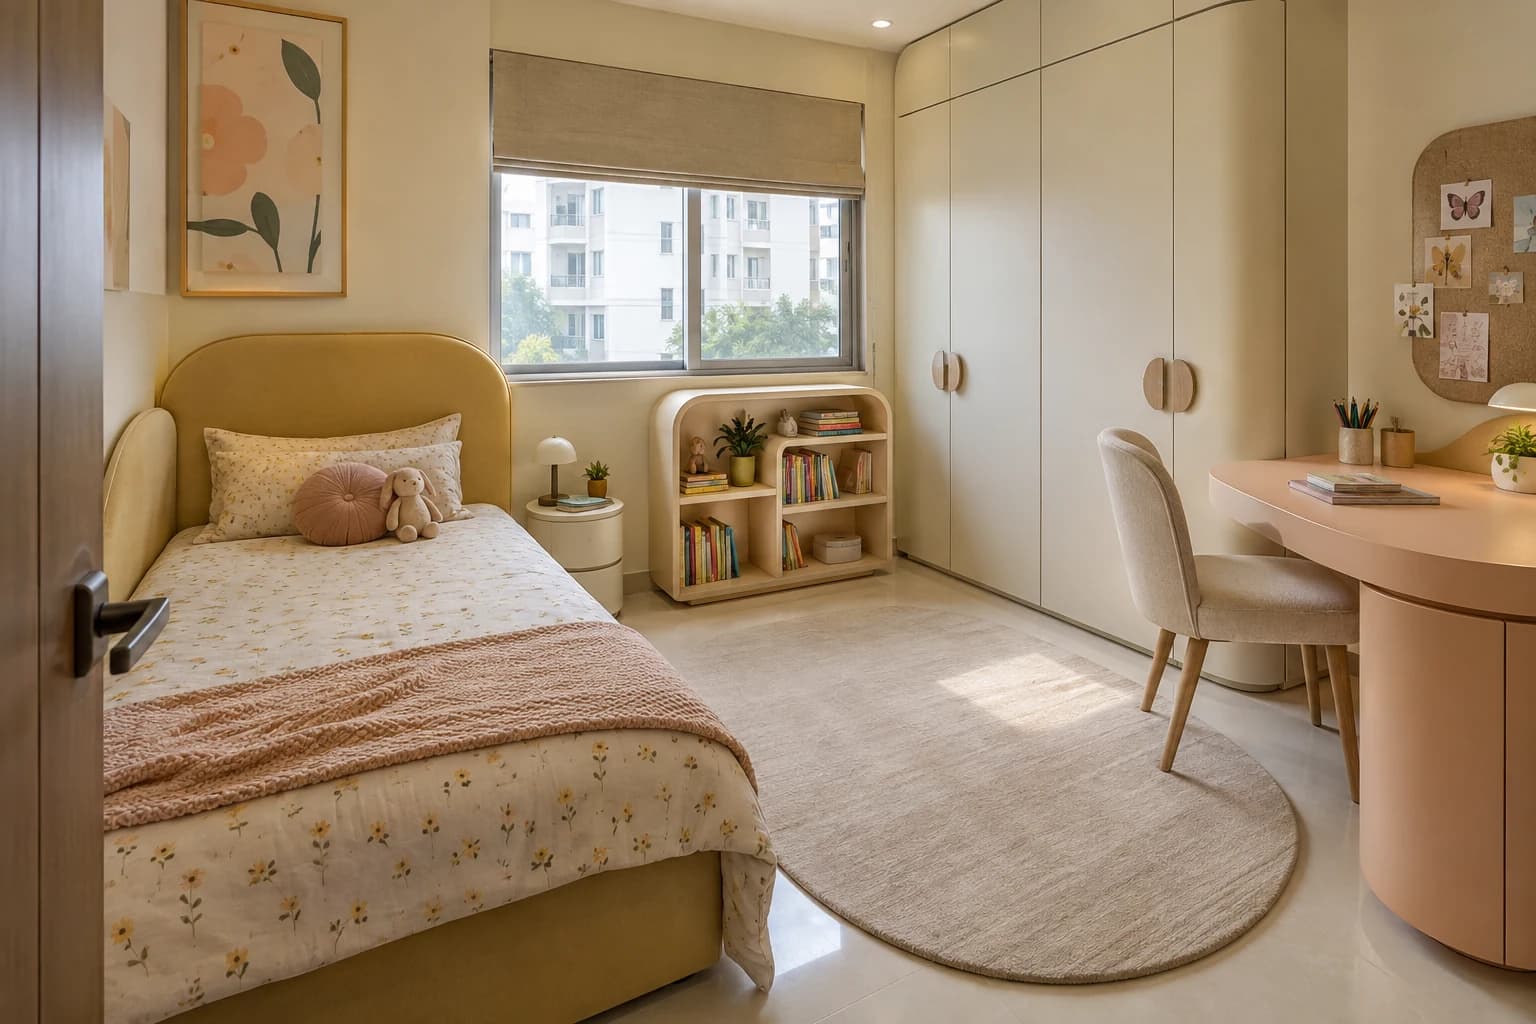
Make room for play, reading and doing nothing
Play does not require a permanent climbing structure or an oversized tent. A clear rug-sized patch, a low activity surface and reachable storage may be used far more often. Keep the middle flexible and notice what your child actually returns to.
A reading corner might be one comfortable chair, a floor cushion suitable for the child, or simply a bedside light and an accessible book ledge on a solid wall. Do not create a nook that blocks ventilation, a cupboard or the route out of the room. Avoid heavy shelving above the pillow.
Display a rotating selection of their work rather than decorating entirely with adult-chosen prints. Leave one area they can arrange themselves. A room starts to feel personal when it can hold an unfinished project, not only when it looks freshly photographed.
Safety is a separate design check
Ask for a safety review before approving the final furniture and window layout. Secure furniture and televisions with appropriate anti-tip fixings installed for the wall and product. Use suitable window safety devices and keep climbable furniture away from windows. Insect screens are not fall protection; window safety measures must also account for emergency escape.
Cordless window coverings are the safer choice around young children, according to the US Consumer Product Safety Commission. Keep beds, furniture and toys away from windows and accessible covering cords. Shortening a dangling cord alone does not eliminate the hazard.
These CPSC references are general safety resources, not Indian building regulations or a certification of the designs pictured here. Have a qualified local professional check applicable requirements, electrical work, product instructions and the completed installation. A rendered image cannot verify anchoring, glass specification, window restrictors, material emissions or structural support.
Also check accessible sharp edges, furniture stability, door and drawer pinch points, slippery rugs and the relationship between any tall furniture and ceiling fans. Do not add hanging swings, indoor climbing equipment or suspended beds without appropriate specialist design and installation. Ask about the specific products, not just the overall look.
Choose finishes for ordinary Indian days
Think about dust, humidity, school shoes, wet art projects and how your household cleans. Ask suppliers for care instructions and suitable product specifications rather than accepting a vague promise of a child-friendly finish. Request information on emissions and the intended use of paints, adhesives and boards.
A cleanable desk surface, removable washable covers where practical and a few accessible closed cupboards can make maintenance simpler. Deep decorative grooves collect dust; delicate cane panels need different care from a plain laminate door. There is no universally best material—choose for the use, construction quality and maintenance you can sustain.
Plan curtains and furniture around the actual ventilation and AC arrangements. Address leaks or damp before installing joinery. Do not cover an existing problem with a decorative panel and call the room finished.
Spend first on what is hard to change
Prioritise a workable layout, a suitable bed and mattress, dependable storage, comfortable study furniture, safe installation and useful lighting. Give those items a clear place in the budget before allocating money to a custom mural, novelty lights or an elaborate decorative ceiling.
If the budget is tight, keep the main joinery simple and introduce character through a well-chosen paint area, bedding, handles or framed artwork. One beautifully finished curved edge may be more rewarding than several poorly resolved custom pieces. Compare written specifications, inclusions and installation scope, not just the final quote.
Plan a later chapter. Can a low toy shelf become book storage? Can the desk chair and shelf positions change as the child grows? Can the quilt and pinboard update the mood without rebuilding the room? Adaptability is a feature worth designing in from the start.
Before you sign off the room
Walk through a normal morning and evening on the plan: wake up, dress, find a school bag, do homework, put things away and read in bed. Check the room with drawers open and chairs occupied. Ask each child whether their most-used things have an easy home.
Then review the practical handover: product and care information, fixings, window safety, electrical checks, working hinges, lighting and the agreed snag list. Take time to test rather than accepting that a finished-looking room must be a finished room.
Finally, leave room for life to arrive. Not every shelf needs a styled object. Choose a few ideas from the collection, write what you like about each, and bring the actual room measurements to the design conversation. The best children’s room is not the one they are afraid to disturb. It is the one they can make their own.
Every home is different. These notes are a starting point for your own brief, with the details shaped around your space and the people who use it.
Thinking of someone who’d like this?
Send it to the people you’re planning with, or keep it on your reading list.