300+ kitchen design ideas for Indian homes.
Scroll, save and borrow from 300+ kitchens: small flat kitchens, L-shapes and galleys, islands and open plans, colour combinations, cabinets, tiles, worktops, storage and light. Each idea comes with a one-line tip that makes it work in an Indian home. Filter by layout, colour, style and size, keep your favourites on a board, or let ten swipes find your kitchen crush.
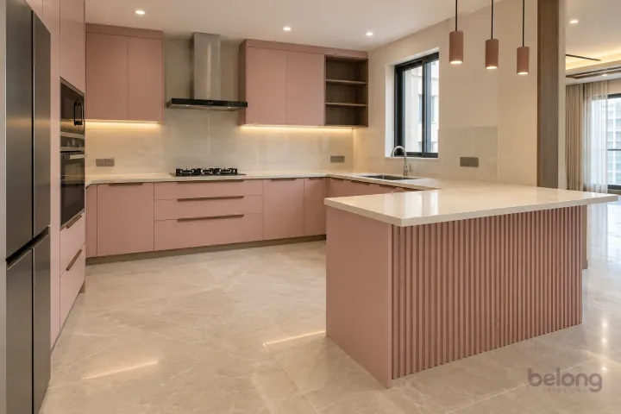
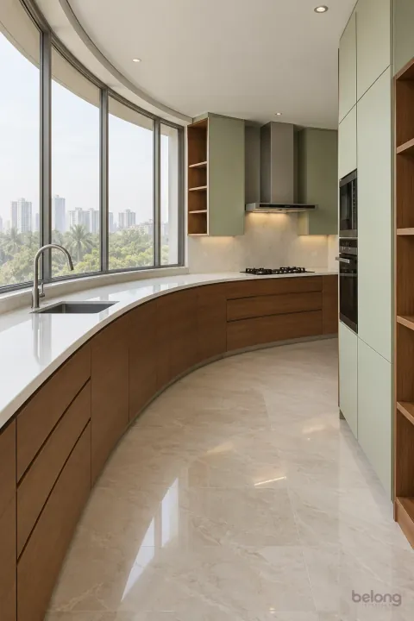
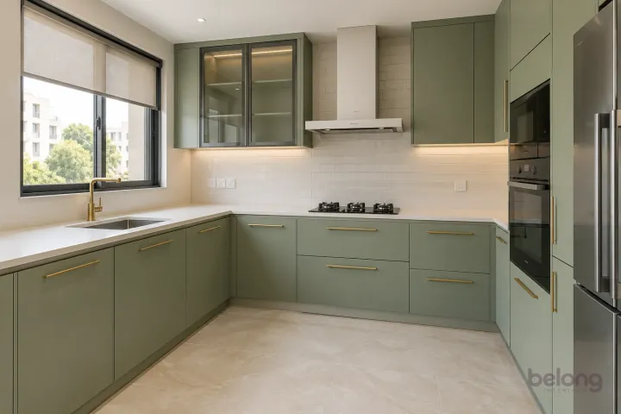
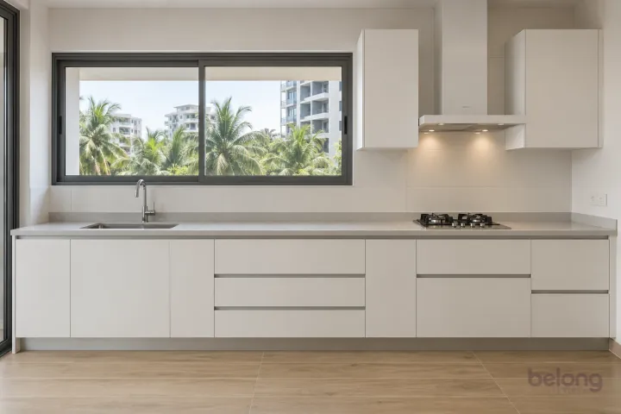
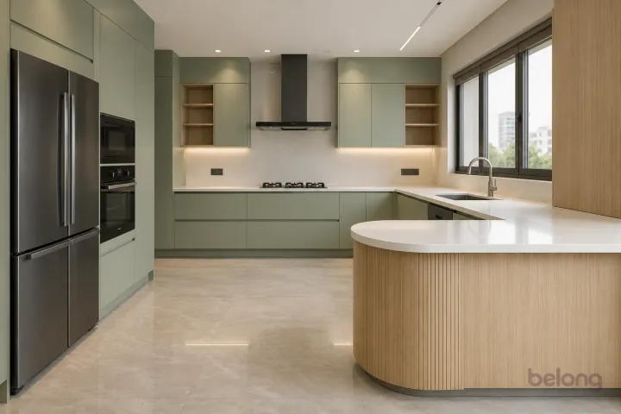
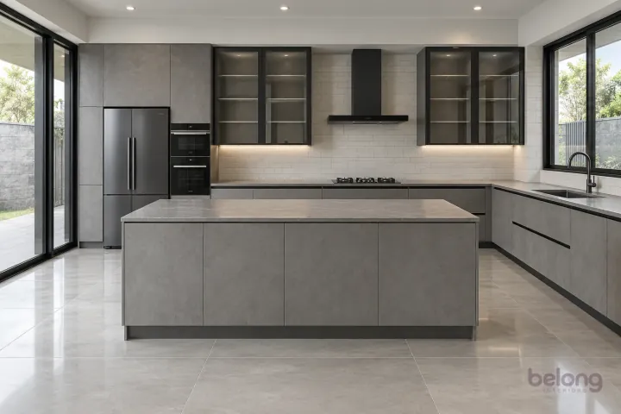
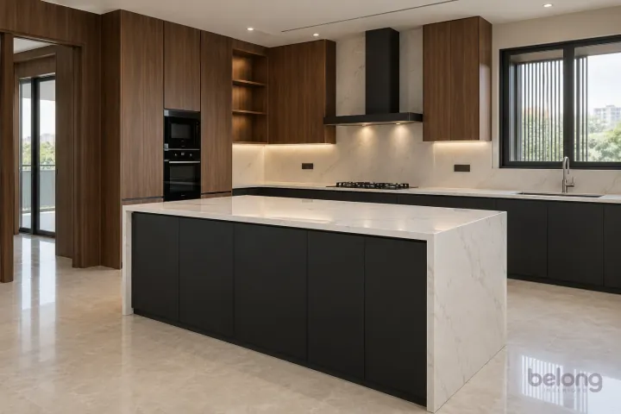
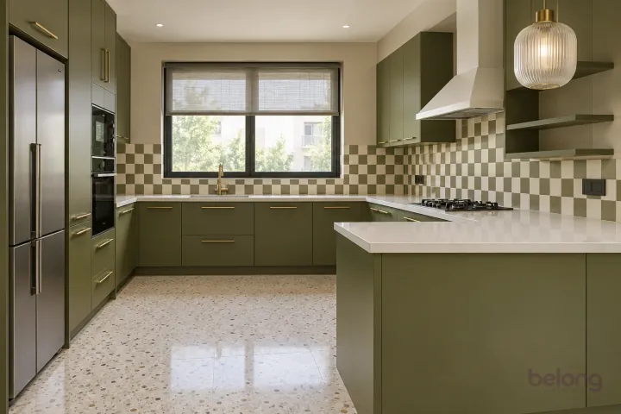
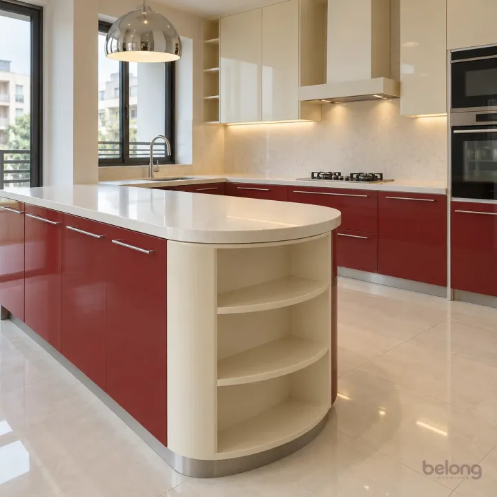
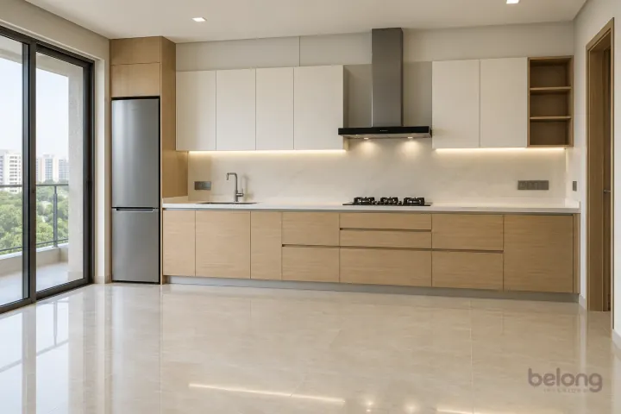
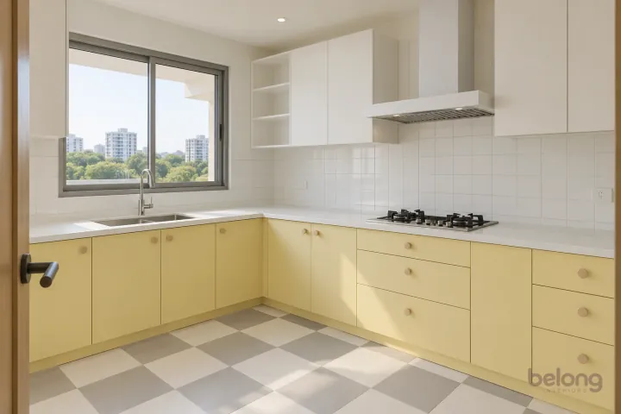
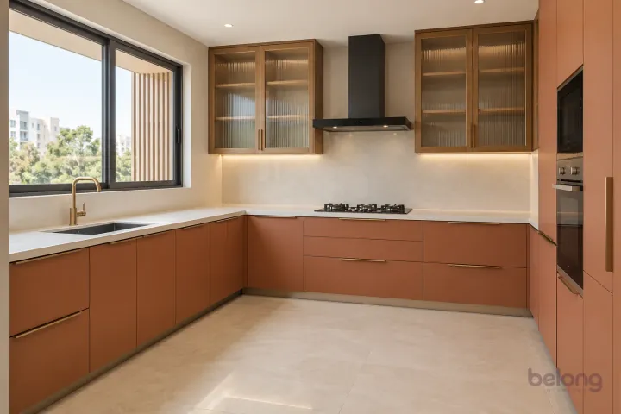
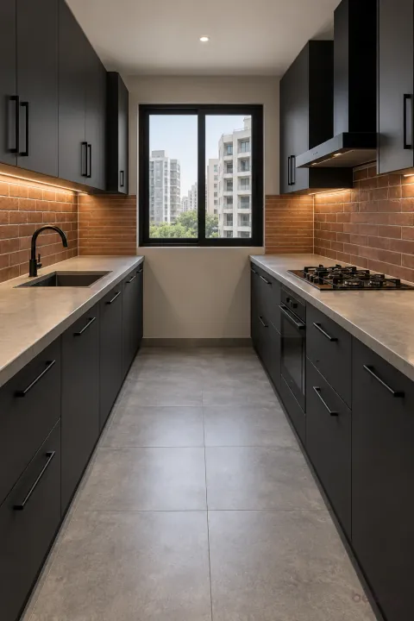
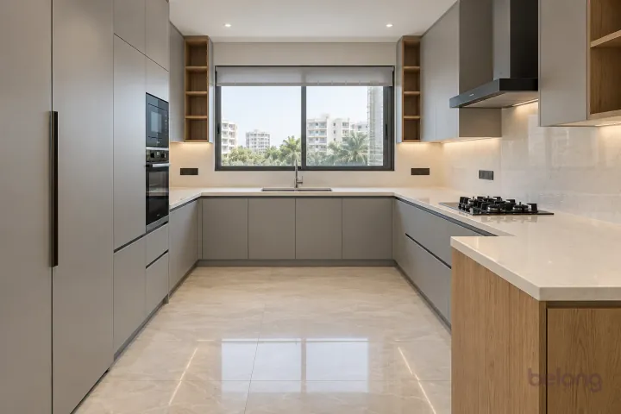
Small kitchen design ideas
24 ideas
Most Indian flats give the kitchen somewhere between 5×7 and 8×8 feet, so every centimetre has a job. These small kitchen design ideas start by going up: wall units to the ceiling with a loft row for festival vessels, deep drawers below for pressure cookers and kadais, a slim 15 cm pull-out beside the hob for oil and masala, and a 30 cm tall pantry for atta, rice and dal.
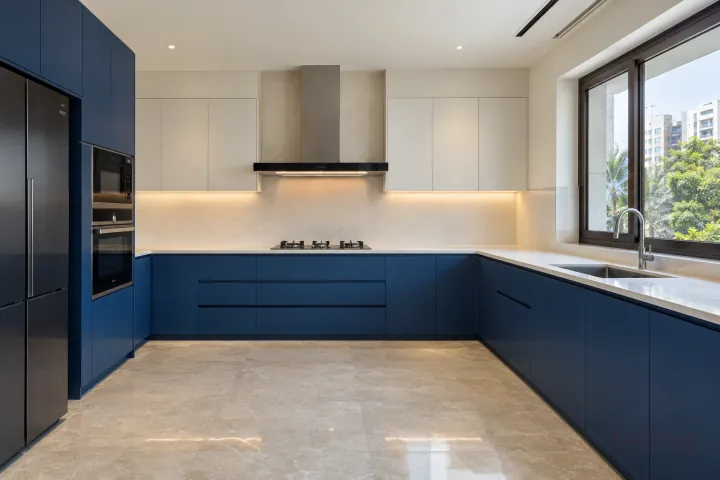
Light colours and matte finishes make a small room feel calmer, but a small kitchen can carry brave colour too: sage, navy or butter yellow on the base units, with white above, looks fresh and hides scuffs. Choose handleless fronts or slim pulls so nothing snags in a tight aisle, light the worktop with 3000K strips under the wall units, and size the chimney to the hob, because a small room fills with tadka smoke fast.
- Run wall units to the ceiling and keep festival vessels in the loft.
- Choose deep drawers, not doors, for every base unit you can.
- Plan a socket exactly where you will grind, before the tiles go on.
L-shaped kitchen design ideas
24 ideas
An L-shaped kitchen is the favourite in two- and three-bedroom flats: it uses two walls, keeps the cook’s steps short and leaves the rest of the room open. The classic plan puts the sink under the window on one arm and the hob, with a ducted chimney above, on the other, with at least 90 cm of clear counter between for chopping and grinding. Stand the fridge or tall unit at the end of an arm, and lift the cabinets on 100 mm legs so daily wet mopping stays clear of them.
The corner is where an L is won or lost. A magic corner pull-out, a carousel or angled corner drawers turn a dark 90 cm void into easy storage for kadais, pressure cookers and steel dabbas, and a lift-up or bifold door makes the corner wall unit usable too. In larger rooms, keep the open corner opposite clear for circulation or use the wall for additional fitted storage. Browse the L-shaped kitchen design ideas below, from compact 7 × 8 ft rooms to open-plan villas.
- Keep 90 cm of clear counter between the sink and the hob.
- Choose the corner fitting before ordering cabinets; it sets the corner size.
- Put the fridge at the end of an arm, never between hob and sink.
Parallel kitchen design ideas
18 ideas
A parallel, or galley, kitchen puts two runs of counter face to face, and in a long, narrow room it is often the most efficient layout of all. Keep the aisle about 42 inches for one cook and 48 inches for two: any wider and you take extra steps, any narrower and drawers clash. The best parallel kitchen design ideas split the work, with washing and chopping on one run and the hob, chimney and masala drawers on the other.
Keep the far end for a window or the utility door, so light and breeze run the full length of the room, and group the fridge and tall units at the entrance end, out of the cooking path. Mirroring one colour on both runs makes a narrow room calmer, while two tones, darker below, hide the scuffs of daily wet mopping. In the wet months, choose moisture-resistant boards for the sink run and seal every edge.
- Keep the aisle about 42 inches for one cook and 48 inches for two.
- Offset the sink and hob slightly so two cooks never stand back to back.
- Use drawers on both runs so open doors never block the aisle.
U-shaped kitchen design ideas
18 ideas
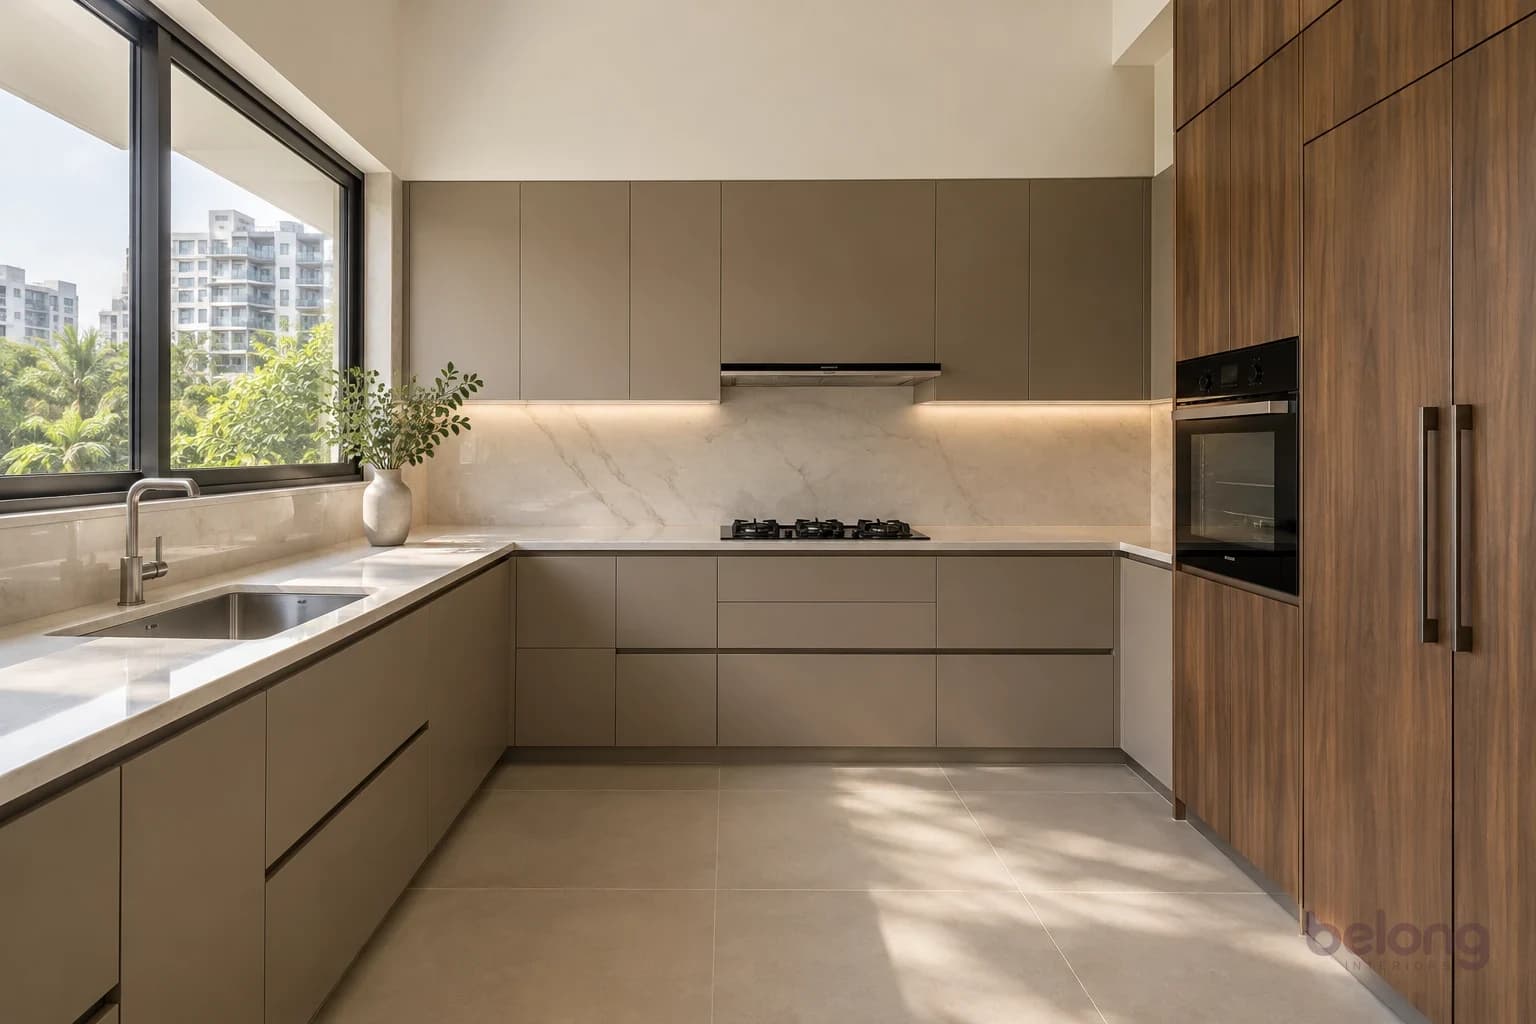
A U-shaped kitchen wraps the cook in counter and storage on three sides, which makes it a joy for Indian cooking: washing, chopping, grinding and frying each get their own stretch of worktop. It needs a squarer room, ideally with about 5 ft between the arms so two people can work back to back; much more and the steps add up. Put the sink on the back wall under the window, the hob with a ducted chimney on a side arm, and the fridge at the open end.
The two corners are the trick: fit a carousel or magic corner in one, swing-out shelves or corner drawers in the other, and a bifold door on the corner wall units. With storage on three walls, one arm can become tall pantry units for rice, atta and festival vessels. A G-shape adds a short cabinet-backed peninsula for preparation and storage. These U-shaped kitchen design ideas suit villas and larger flats; in humid months, boiling-water-proof plywood carcasses keep all that joinery true.
- Leave about 5 ft between the arms so two cooks can pass.
- Plan both corner fittings before the cabinets are made.
- Keep the fridge at the open end so others can reach it.
Straight kitchen design ideas
16 ideas
A straight, or one-wall, kitchen puts everything along a single wall, which makes it ideal for studios, 1BHK flats and open-plan living. With only one run, the order matters: fridge, sink, at least 90 cm of prep counter, then the hob, with 30 to 45 cm of landing space beside it. A run of about 3 metres makes a comfortable kitchen; anything shorter needs full-height storage and drawers everywhere.
In an open plan, Indian cooking needs a little help to stay polite. Fit a chimney at least as wide as the hob and duct it outside, choose closed storage over open shelves, and consider pocket or sliding glass doors that close the kitchen away while the tadka spits. The straight kitchen design ideas below also hide the fridge, oven and mixer behind matching fronts, so the wall reads as calm joinery, and include easy, rental-friendly updates too.
- Order the run fridge, sink, prep counter, hob, with landing space beside each.
- Hide the fridge and oven behind matching fronts to keep an open plan calm.
- Renting? Swap shutter fronts and handles, then add plug-in under-cabinet lights.
Island and peninsula kitchen ideas
18 ideas
An island is the dream in a bigger, open kitchen, but it needs room. Allow a wall run, a walkway of 36 to 42 inches, the island itself and the same walkway behind it, and you need a room about 12 ft wide or more. Keep the hob on the wall under a ducted chimney, where tadka smoke is easiest to catch, and use the island for prep, storage, a small sink and fully supported working surfaces.
A peninsula gives you most of the same pleasures in less floor area, which is why it suits so many mid-size flats: joined to the wall run at one end, it needs walkways on fewer sides. It creates an additional preparation run, enclosed storage or a place for the sink to face the room. Finish its exposed back and end in a wipeable material, since daily wet mopping is hard on raw edges. These island and peninsula kitchen ideas start from rooms of about 10 × 12 ft.
- Leave 36–42 inches (90–105 cm) of walkway all round an island.
- Support the counter over fitted storage and keep the outside face neatly finished.
- Hang pendants about 75 cm above the island top.
Open kitchen design ideas
18 ideas
The best open kitchen design ideas start with the air, not the cabinets. Indian cooking is lively: tadka smoke, the pressure cooker’s whistle and the ring of steel vessels all travel into the living room. Fit a ducted chimney of about 1,200 m³/h directly above the hob, vented outside by the shortest route, and keep a window open so fresh air replaces what it pulls out. Then choose how open to be: fully open, a half-height glass screen, or sliding doors you can close.
Once it is open, the kitchen becomes part of the living room, so design it that way. Closed storage is your best friend: tall units to the ceiling hide the fridge, mixer and groceries, and an appliance garage keeps the counter clear. Repeat one material, such as the oak of the TV unit, and zone the space with a change of floor or a lowered ceiling instead of another wall. Matte fronts and a stone floor shrug off daily wet mopping.
- Leave 1.1–1.2 m between an island and the wall run for two cooks.
- Choose top-hung sliding doors, so there is no floor track to trip on.
- Hide the mixer in an appliance garage with a socket inside.
Kitchen colour combination ideas
30 ideas
These kitchen colour combination ideas all start from the 60-30-10 rule: one main colour for about 60% of the room, usually the cabinets, a second for 30% across walls, worktop and splash, and a 10% accent in handles, wood or tile. Warm Indian daylight shifts colours through the day, so tape up large samples and look at them at noon, at dusk and under your 3000K evening lights before you decide.
Think about the work, too. Bright white shows every turmeric splash and tadka speck, while mid-tones, wood grains and matte finishes forgive far more, and hide the haze that humid months leave on gloss. Darker colours belong below the counter, where feet, mops and steel vessels knock, with lighter shades above to lift the ceiling. If you love a bold colour, put it where it is easy to clean or change: the splash, an island or one run of base cabinets.
- Test a large colour sample at noon and at dusk before you order.
- Keep the darker colour below the counter and the lighter one above.
- Use 3000–4000K lights with CRI 90+ so colours look true at night.
Kitchen cabinet design ideas
20 ideas
Good kitchen cabinet design ideas start inside the box: a boiling-water-resistant carcass with every edge sealed against humid months, and hinges and runners you’ll use thousands of times. Below the counter, drawers beat doors, and wide 600 to 900 mm drawers bring pressure cookers, kadais and steel thalis out to meet you. Above it, lift-up doors keep corners away from your head, and wall cabinets taken to the ceiling leave no top for dust and grease.
Then choose the face. Matte and textured laminates are the toughest everyday fronts and hide fingerprints; PU gives a seamless painted look but is harder to repair; acrylic and gloss bounce light but show smudges. Keep membrane and high gloss away from the hob, and cane or open niches away from steam. Hardware sets the mood more than you’d expect: knobs feel classic, long bar pulls handle heavy drawers, and gola channels or profile handles keep the lines clean.
- Choose deep drawers over doors for every base cabinet you can.
- Take wall cabinets to the ceiling so dust has nowhere to settle.
- Try a sample handle with wet hands before you order the whole set.
Kitchen backsplash and tile ideas
20 ideas
The backsplash works harder than any other wall in the house: tadka spits, pressure-cooker steam, turmeric fingerprints and a wipe-down every single day. Behind the hob, a seamless surface wins, so choose a slab of the worktop stone, toughened back-painted glass or a brushed steel panel, with no grout lines to trap oil. Around the sink and prep counter you can have more fun with pattern, colour and texture.
Tile all the way from the worktop to the underside of the wall cabinets, usually 450 to 600 mm, so there is no painted strip to stain. Pick glazed ceramic or porcelain over porous stone and unsealed cement, and a grout a shade darker than the tile, ideally epoxy near the hob. In the wet months a sealed, wipeable splash also keeps damp marks away from the sink. Every one of these kitchen backsplash and tile ideas follows those simple rules.
- Use epoxy grout behind the hob; it shrugs off oil and turmeric.
- Order 10–15 per cent extra tiles for pattern cuts and future repairs.
- Mark every socket before tiling so the plates line up with the joints.
Kitchen countertop ideas
16 ideas
In most Indian homes the countertop is the kitchen platform, and it works hard: hot kadais, pressure cookers straight off the flame, turmeric, lemon and a mixer that runs for minutes. Granite is the tried-and-tested choice, heat-tolerant and easy to live with, if resealed every year or two. Quartz is tough and stain-resistant but wants a trivet for very hot pans, while sintered stone and stainless steel shrug off heat entirely.
Marble is beautiful but etches with lemon and tamarind, so keep it to an island or a rolling counter. Height matters as much as material: set the platform 10 to 15 cm below the main cook’s elbow, usually 85 to 90 cm, and add a lower 75 cm stretch for rolling rotis. Ask for drainer grooves beside the sink, an eased front edge and a stone upstand. These kitchen countertop ideas show each choice in place.
- Wipe turmeric and lemon the same day, whatever your worktop.
- Reseal granite and marble once a year with a penetrating sealer.
- Rest very hot pans on a trivet to protect a quartz worktop.
Kitchen storage ideas
24 ideas
Indian kitchens hold a lot: pressure cookers in three sizes, kadais and tawas, stacks of steel plates, bulk rice and atta, a dozen spices and the big vessels that only come out at festivals. The secret is giving each thing a home at the right height. Daily things live between knee and shoulder, in deep drawers rather than behind doors, so everything rises to meet you. Heavy pots go low, and rarely used things go up in the loft.
Choose the hardware before the finishes: full-extension runners rated for 30 to 40 kg, soft-close hinges and anti-slip mats in every drawer. Turn corners into a carousel or magic corner, give the sink base marine plywood and an aluminium tray for the wet months, and add separate pull-out bins for wet and dry waste. Most of these kitchen storage ideas fit a standard 600 mm deep base unit, so they suit a compact flat as well as a large villa.
- Swap base-cabinet doors for deep drawers wherever you can.
- Keep a 150 mm oil pull-out right beside the hob.
- Store festival vessels in the loft and daily ones at waist height.
Kitchen lighting and ceiling ideas
16 ideas
Good kitchen lighting and ceiling ideas start with layers, not a single tube light in the middle of the room. A ceiling light gives a general glow, but it puts your own shadow on the counter. Add task light where you work: LED strips under the front edge of the wall cabinets, the chimney’s lamps over the hob and a pendant over an island or breakfast counter. Finish with accent light in glass uppers, a niche or the plinth, each on its own switch.
Colour temperature changes everything. Neutral 4000K over worktops shows the true colour of tadka and dal, while warm 2700–3000K in pendants and coves makes the room welcoming at night. Keep false ceilings simple: a 15 cm drop with a perimeter cove, or timber slats over the island or dining side only, well away from the hob. In the wet months, choose sealed, splash-proof fittings near the sink. And never block a window: daylight is the best light of all.
- Mount under-cabinet strips at the front edge, not the back.
- Hang island pendants about 75–80 cm above the worktop.
- Put task, ceiling and accent lights on separate switches.
Kitchen preparation counters and peninsulas
14 ideas
A preparation counter gives an open kitchen a useful extra working surface while keeping the room visually calm. A peninsula joins the fitted run at one end; an island stands separately, with circulation around it. Both can carry deep drawers, concealed storage and a carefully supported worktop. These ideas focus on the cabinetry itself: flush stone edges, rounded corners, finished outer panels and clear floor space around the working zone.
Choose the counter’s job before its finish. A dry preparation surface needs accessible storage below; a sink counter also needs space for plumbing and maintenance. Where two worktop heights meet, use proper cabinet support and consider who will use each surface. Check the whole arrangement with appliance doors and drawers open, and leave the route through the kitchen clear. Stone, quartz and warm timber accents offer different appearances, with care requirements to confirm before fabrication.
- Support the worktop over properly designed base cabinetry.
- Check walking space with drawers and appliance doors fully open.
- Use rounded corners where a counter meets the main circulation route.
Utility and wash area ideas
12 ideas
Most Indian kitchens have a hard-working partner next door: the wash area, often a covered balcony where heavy vessels are scrubbed, clothes are washed and mops are rinsed. Treat it as a small room, not a leftover corner. Give it a deep sink of about 24 × 18 inches for pressure cookers and big kadais, a fitted niche for the washing machine with its own socket, inlet and drain, and a tall ventilated cabinet for brooms and mops.
Water and humidity decide everything else. Use boiling-water-resistant plywood or a moisture-resistant board, raise base units on legs, and choose matte anti-skid floor tiles that fall gently towards a drain, because this floor is wet-mopped every day. A louvred window or exhaust fan clears damp air in the wet months, a ceiling pulley airer saves floor space, and a glass door keeps it apart from the kitchen. These utility and wash area ideas show how neat it can look.
- Plan the washer’s socket, inlet and drain before a single tile goes up.
- Choose a sink at least 10 inches deep for pressure cookers and kadais.
- Keep wet mops in a louvred tall cabinet so they dry without smells.
Kitchen ideas made for Indian cooking
14 ideas
Indian cooking asks a lot of a kitchen: daily tadka, hissing pressure cookers, heavy steel vessels, fresh grinding and a stack of rotis. These kitchen ideas made for Indian cooking start with those habits. Keep a masala drawer with steel dabbas right beside the hob, a slim oil pull-out on the other side, and wide 900 mm drawers below for kadais, tawas and cookers. Give the mixer and wet grinder a garage with a socket inside, so grinding never means unplugging.
Heights and air matter just as much. A lower 75 to 80 cm stretch of counter makes kneading and rolling easier on the shoulders, and a 90 cm chimney about 75 cm above a gas hob catches tadka smoke at the source. Store grain and dal in a tall pull-out pantry, plan the water purifier with its own socket and drain, and place a pooja niche or a display of brass and copper well away from the hob.
- Keep the masala drawer within one arm’s reach of the hob.
- Ask for drainboard grooves in the stone beside the sink for steel vessels.
- Fit two sockets inside the appliance garage for the mixer and grinder.
Kitchen design styles, from modern to classic
24 ideas
A style is simply a set of choices that agree with each other: colour, material, handle and light. Modern minimal kitchens use handleless fronts and one continuous worktop; warm contemporary adds wood and soft colour; Scandinavian and Japandi lean on pale oak, white and grey-green. The kitchen design styles below explore each look for contemporary Indian flats and villas, with fitted storage, clear working surfaces and practical room proportions.
Whatever the look, keep the practical bones the same: water-resistant carcasses, matte or textured finishes near the hob, a chimney at least as wide as the hob and drawers in the base units. Then let the style show where it is easy to change or clean, such as handles, the backsplash, open shelves and lights. Modern Indian, industrial, classic, luxe and retro kitchens all follow one rule: choose two or three materials and repeat them.
- Pick two or three materials and repeat them across the room.
- Try a bold colour on the base run or island first, where it’s easy to change.
- Match the handle metal to the tap and lights for an instantly finished look.
Every photo here is an AI-generated design study made for this journal, not a completed Belong project. We use them to show ideas clearly; your kitchen is drawn around your own room, routine and budget.
Questions, answered
What is the best kitchen design for a small Indian flat?
Start with the layout your room allows: a straight run for narrow rooms, an L for squarer ones and a parallel kitchen for long ones. Then keep it light: pale or two-tone shutters, handleless fronts, lofts up to the ceiling, tall pull-outs and good under-cabinet light. Deep drawers instead of doors make the most of every base unit.
Which kitchen layout is best for Indian cooking?
The L-shape is the favourite in two- and three-bedroom flats because it keeps the sink, hob and fridge close without a crowded aisle. Parallel kitchens are just as efficient in long rooms, with a wet side and a dry side. What matters most is a clear run of counter between the sink and the hob for washing, chopping and grinding.
What are the most popular kitchen colour combinations?
White with warm wood, sage with cream, grey with white, navy with brass and two-tone kitchens with darker base units and lighter uppers are all well loved. Matte finishes hide fingerprints and steam marks better than gloss. Choose the cabinet colour in your kitchen’s own daylight, next to your worktop sample.
Which countertop is best for an Indian kitchen?
Granite and quartz are the most practical. Granite handles heat well and costs less; quartz resists turmeric and oil stains but wants a trivet under very hot pans. Sintered stone is tough against both heat and stains. Marble is beautiful, but lemon and tamarind etch it, so keep it for a baking corner or a dining counter.
How do I choose kitchen backsplash tiles?
Behind the hob, pick a surface you can wipe in one stroke: a stone slab, back-painted glass or large tiles with few grout lines. Elsewhere, have fun with subway, zellige-style, hexagon or patterned tiles. A grout a shade darker than white hides spice stains, and running the splash up to the wall units looks finished and cleans easily.
How much space does a kitchen island need?
An island needs clear circulation on every working side, with extra room for open appliance doors and more than one cook. Check those clearances against your actual room plan before choosing its size. In a smaller room, a cabinet-backed peninsula joined to the main run can add preparation space and storage without a separate island.
Is an open kitchen a good idea for Indian cooking?
Yes, with a plan for smoke and smells. Choose a powerful chimney ducted outside, keep most storage closed, and consider a sliding glass partition that stays open on ordinary days and closes for heavy tadka or frying. Matching the kitchen’s materials to the living room makes the open plan feel calm.
How should I use these kitchen design ideas?
Filter by the layout your kitchen already has, then save the photos you love to your board. After ten or so, look for what repeats: a colour, a material, a kind of handle or storage. Take that short list, your room’s measurements and a note of how you cook to your designer. The photos are design studies to inspire a brief, not finished projects.
Every home is different. These notes are a starting point for your own brief, with the details shaped around your space and the people who use it.
Thinking of someone who’d like this?
Send it to the people you’re planning with, or keep it on your reading list.