Kitchen interior design for Indian homes: a kitchen that cooks with you.
An Indian kitchen works harder than most. It chops, grinds, kneads, fries and pressure-cooks, often for a crowd, and it does it every single day. A good design makes all of that feel easier: fewer steps, less bending, more storage and a room you actually enjoy standing in. Here is how to plan one, from the layout and the heights to the materials, the chimney and the colours.
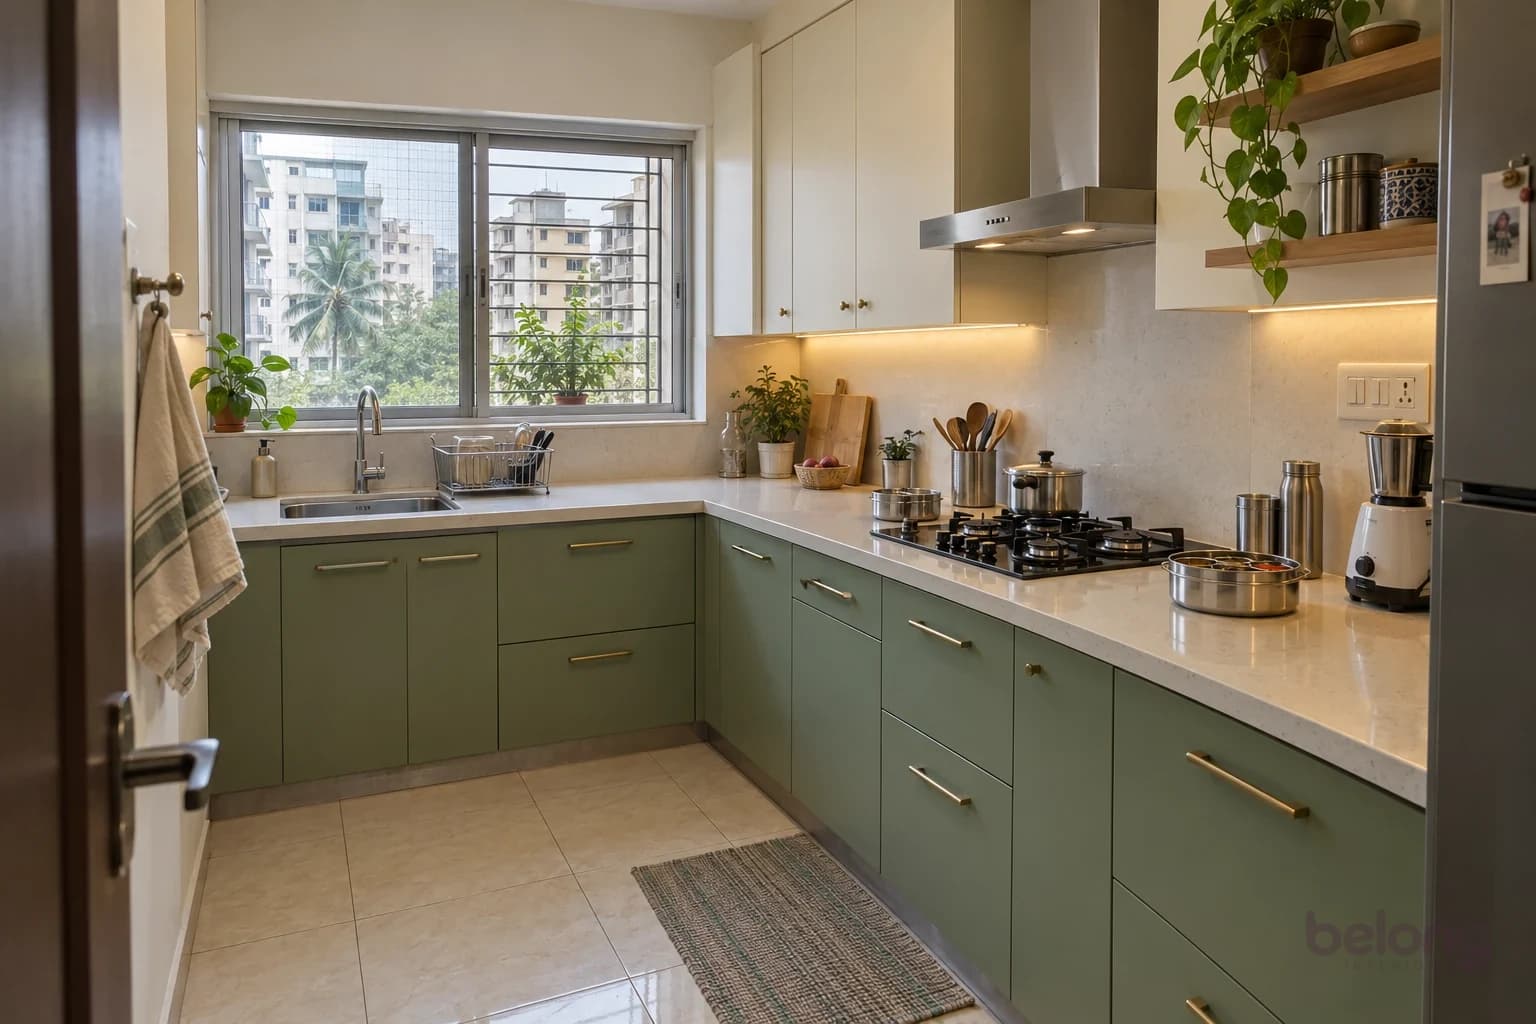
Start with how you cook
Before you look at a single shutter finish, picture an ordinary weekday. Who cooks, and how tall are they? Is it one person, or two working side by side, or a cook with a helper? Do you make rotis every day, grind fresh masala, fry often, or batch-cook on Sundays? Do you need room for a water purifier, a mixer, an air fryer, a microwave and an oven, or just a few?
Indian cooking has its own rhythm. There is a lot of washing and chopping before anything reaches the hob. Tadka sends up smoke and oil. Pressure cookers hiss, big kadais and steel vessels need deep drawers, and the festival season brings out pots that sit unused for the rest of the year. Many homes also want a small prayer shelf, a place to store grains in bulk and a separate spot for heavy washing.
Write these things down. They will decide the layout, the heights, where the sockets go and how the storage is divided far better than any catalogue photograph. Our guide to planning a kitchen around one ordinary meal is a good companion to this one.
The kitchen, in six pictures
Spices within reach, a counter made for chopping and rolling, and a seat for chai. Tap any photo to see it big.
Photos are AI-generated design studies, not completed Belong projects.
Choosing a layout that fits your kitchen
Most Indian flats have kitchens between about 5×7 and 10×12 feet, and the room’s shape usually chooses the layout for you. A straight, one-wall kitchen suits narrow rooms and studios. It is simple and affordable, but counter space is precious, and you’ll walk up and down more. An L-shaped kitchen is the favourite in two- and three-bedroom flats: it opens up a corner, keeps the cook’s steps short and often leaves space for a small table.
A U-shaped kitchen wraps the cook in counter and storage on three sides. It needs a squarer room, with about five feet between the arms so two people can work. A parallel, or galley, kitchen puts two runs face to face. It is wonderfully efficient in long, narrow rooms. Aim for an aisle of about 42 inches for one cook and 48 inches for two, and keep through-traffic out of it.
Islands and peninsulas are lovely in bigger, open kitchens, but they need space. Once you add a wall run, an aisle, the island and room to walk behind it, an island realistically needs a room about 12 feet wide or more. A peninsula, an L or U with one open end, gives you a similar breakfast counter in less floor area. Try each layout in the planner below.
Which layout fits your kitchen?
Pick a layout to see the plan, the work triangle between sink, hob and fridge, and what to watch out for.
Sink Hob FridgeOne floor square = 1 ft
Triangle: 18½ ft in total comfortable
Legs of 4, 6, 8½ ft. The rule of thumb: each leg 4–9 ft, all three no more than 26 ft.
- Best for
- Square-ish rooms from about 8 × 8 ft; most 2 and 3BHK flats.
- Why people love it
- Two runs make a natural triangle, a corner to work in and room left over for a small table.
- Watch out for
- The blind corner. Plan a corner pull-out or carousel so nothing gets lost back there.
Triangle guidance from the US National Kitchen and Bath Association. Every room is different; measure yours.
If those steps sit in a line along the counter, with sockets for the mixer exactly where you grind, the kitchen almost cooks itself.
The work triangle, and the five zones
The work triangle joins the three places a cook visits most: the sink, the hob and the fridge. It was worked out by researchers at the University of Illinois in the 1940s, and kitchen designers still use it. The US National Kitchen and Bath Association suggests each side should be between 4 and 9 feet, with the three sides adding up to no more than 26 feet. Too small and you bump into things; too big and you walk a marathon.
Two more rules help. Don’t let the main route through the house cut across the triangle, and don’t let a tall unit, such as the fridge or a pantry, stand between two work areas. Planners today also think in zones, following the order in which food moves: storage for food, crockery and cutlery, cleaning, preparation and cooking. For a right-handed cook the zones usually run clockwise, and the prep zone deserves at least 90 cm of clear counter.
For Indian cooking the flow is easy to picture: fridge and grains, then washing vegetables and dal at the sink, then chopping, grinding and kneading on the prep counter, then the hob, then serving. If those steps sit in a line along the counter, with sockets for the mixer exactly where you grind, the kitchen almost cooks itself.
Did you know?
A few stories from the people who taught kitchens to work. Tap for the next one.
did you know?
The Frankfurt Kitchen of 1926, designed by Margarete Schütte-Lihotzky, measured just 1.9 × 3.4 metres. About 10,000 were built.
Source: V&A
Heights, depths and gaps: the numbers that make it comfortable
Counter height matters more than almost anything else, because you feel it in your back every day. Most Indian kitchens are built at about 85 to 90 cm. A good rule is to measure the main cook’s elbow height with the forearm bent, and set the counter 10 to 15 cm below it. A 2026 study of older Indian home cooks found standard counters often sat 6 to 10 cm above their elbows. If a taller or shorter person cooks most, ask for a different plinth height.
Not every task wants the same height. Kneading dough and rolling rotis are easier on a slightly lower surface, around 75 to 80 cm, so some families add a lower section or a sturdy pull-out board. A built-in hob sits flush with the counter, which keeps heavy pots at a comfortable height; a freestanding cooktop lifts them several centimetres higher.
The other numbers are easier. Base cabinets and counters are usually about 60 cm deep, wall cabinets 30 to 35 cm. Leave enough gap between the counter and the wall cabinets that you can see and reach the back of the counter, typically 45 to 60 cm. Keep the things you use daily between knee and shoulder height, and put festival vessels up high. Try the counter calculator below.
Find your counter height
Slide to the main cook’s height and see where the counter should sit, then try the different tasks.
Your counter
86–91 cm(34–36 in)
Standard modules suit youYour range overlaps the usual 85–90 cm counter.
Chopping happens right at your counter, so 86–91 cm keeps your shoulders relaxed and wrists straight.
A starting point, not a rule: put a sturdy box on your counter, chop on it for a minute and feel the difference.
Storage that understands an Indian kitchen
Drawers beat doors in base cabinets. With a door, you kneel and reach into the dark; with a deep drawer, everything rises to meet you. Wide, deep drawers are perfect for pressure cookers, kadais and stacks of steel plates, and kitchen-hardware makers find that one wide drawer stores noticeably more than two narrow ones. Put a masala drawer with steel dabbas right beside the hob, and a slim pull-out for oil bottles on the other side.
A tall pantry unit holds atta, rice and dal in one place, with pull-out shelves so nothing hides at the back. Corners need a plan: a magic corner, a carousel or a set of corner drawers turns a dead space into a useful one. Above the sink, a bottomless drying cabinet, invented in Finland in the 1940s, lets washed plates drip straight into the sink. An appliance garage with a socket inside keeps the mixer and the toaster ready but out of sight.
Think high and low too. A loft or top row is the right home for festival vessels and bulk supplies. Plinth drawers can hold trays and tawas. Under the sink, use a water-resistant board and a tray for cleaning things, with separate pull-out bins for wet and dry waste. And if you’d like a puja shelf in the kitchen, place it well away from the hob and the gas cylinder.
Six storage ideas made for Indian cooking
Drag or swipe along the row, and tap a photo to see it big.
Deep drawers
Pressure cookers, kadais and steel plates, all in one pull.
A tall pantry
Atta, rice and dal on pull-out shelves you can see from both sides.
A working corner
Swing-out or carousel shelves turn a dead corner into storage.
A drying cabinet
Plates drip straight into the sink. Finnish genius from the 1940s.
An oil pull-out
A slim unit beside the hob for oils, ghee and salt.
An appliance garage
The mixer stays plugged in and ready, behind a door.
Photos are AI-generated design studies, not completed Belong projects.
Materials that survive steam, spice and the monsoon
Start with what you can’t see. The cabinet carcass faces steam, wet mopping and the occasional leak under the sink, so moisture resistance is non-negotiable. In India, look for boiling-water-resistant plywood made to IS 303, and marine plywood made to IS 710 for the sink base. Moisture-resistant boards such as HDHMR are a good alternative. Ordinary MR-grade plywood and plain particle board don’t belong near water.
For shutters, laminates are tough, affordable and come in matte finishes that hide fingerprints. Acrylic gives a deep gloss but shows smudges and fine scratches. PU paint looks seamless and premium but is harder to repair. Membrane shutters are the most heat-sensitive, so keep them away from the hob. Lacquered glass is tough and wipeable but heavy. Mixing finishes, say matte laminate below and glass above, is perfectly fine.
Countertops need to handle turmeric, oil and hot pans. Granite is heat-tolerant and practical, though it needs sealing now and then. Quartz is tough and stain-resistant, but use a trivet for very hot pans. Marble is beautiful, but lemon juice and tamarind etch it within seconds, even when it is sealed. Sintered stone shrugs off heat, and stainless steel is hygienic and heatproof. Tap the dots on the photo to see which surface does what.
What each surface is doing
A kitchen is a team of materials. Tap a number to see who does what.
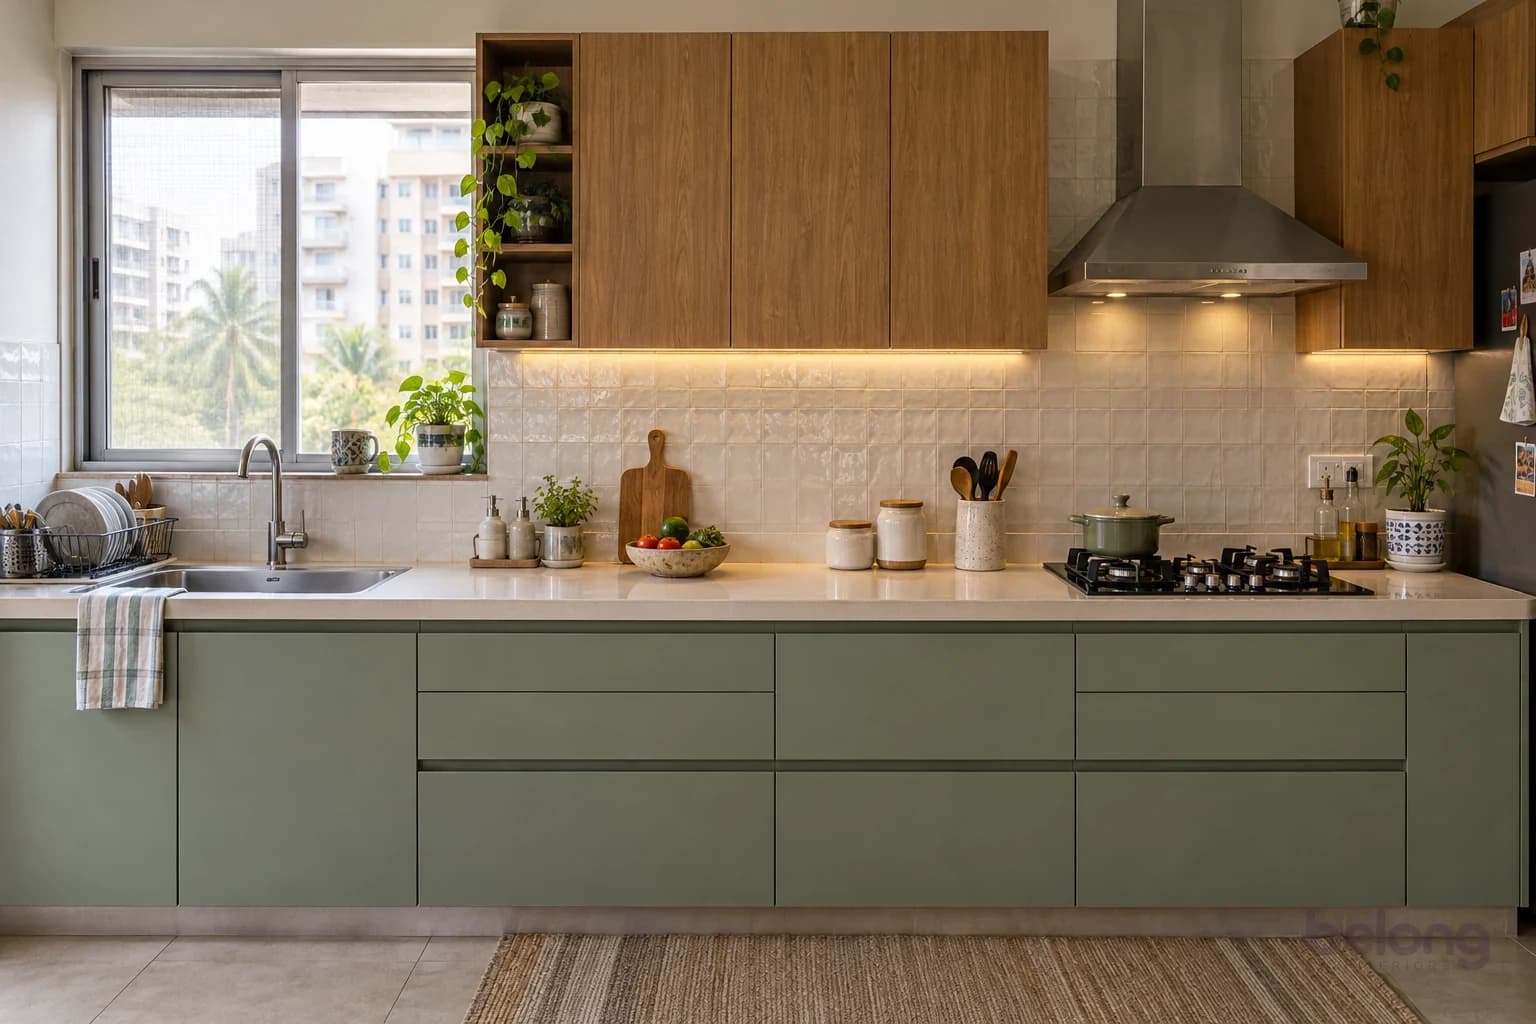
1A steel sink under the window. Daylight where you wash and chop. Stainless steel is tough, hygienic and forgiving.
Photos are AI-generated design studies, not completed Belong projects.
Chimney, gas and the safety details
A chimney catches smoke and grease right at the hob, which an exhaust fan alone can’t do. Choose one at least as wide as your hob; for a three- or four-burner hob, a 90 cm chimney is the usual pick. Makers usually ask for about 75 cm above a gas hob and 65 cm above induction; always follow your model’s manual. Baffle filters suit heavy tadka and frying but need regular washing; auto-clean models still need their oil cup emptied. Keep the duct short and straight.
Gas deserves care. Official LPG safety guidance asks for the cylinder to stand upright below the hob, never inside a closed compartment, with the rubber tube uncovered and visible and replaced every five years. Cabinets and shelves shouldn’t sit above the hob, and curtains should stay well away. Ask your LPG distributor to approve the cylinder location, ventilation and hose route before cabinetry is built. Follow its inspection schedule; IndianOil currently specifies a safety audit by its trained mechanic every five years.
Plan the electrics early: sockets for the mixer, water purifier, microwave, fridge, chimney and any built-in appliances, protected by an RCCB. Keep a small fire extinguisher near the kitchen exit, away from the hob. Choose rounded counter corners if there are small children, and induction or hob child locks.
Kitchen numbers worth knowing
The measurements designers check first. Switch between millimetres and inches.
850–900mm
Counter height
Common in Indian kitchens. Better still: 10–15 cm below the main cook’s elbow.
750–800mm
Kneading and rolling
A slightly lower surface for dough and rotis saves shoulders.
600mm
Counter depth
Base cabinets and worktop, so big pots fit at the back.
300–350mm
Wall cabinet depth
Shallow enough that you don’t knock your head.
450–600mm
Counter to wall cabinets
Room to see and reach the back of the counter.
750mm
Gas hob to chimney
About 650 mm over induction. Your model’s manual has the final word.
1,070–1,220mm
Aisle between counters
About 42 inches for one cook, 48 for two.
900mm
Clear prep counter
At least this much between the sink and the hob.
26ft
Work triangle, at most
Sink, hob and fridge, with each side 4 to 9 feet long.
Typical ranges from Indian practice, appliance makers and US kitchen guidelines. Your space and appliances may differ.
Light the counter, not just the room
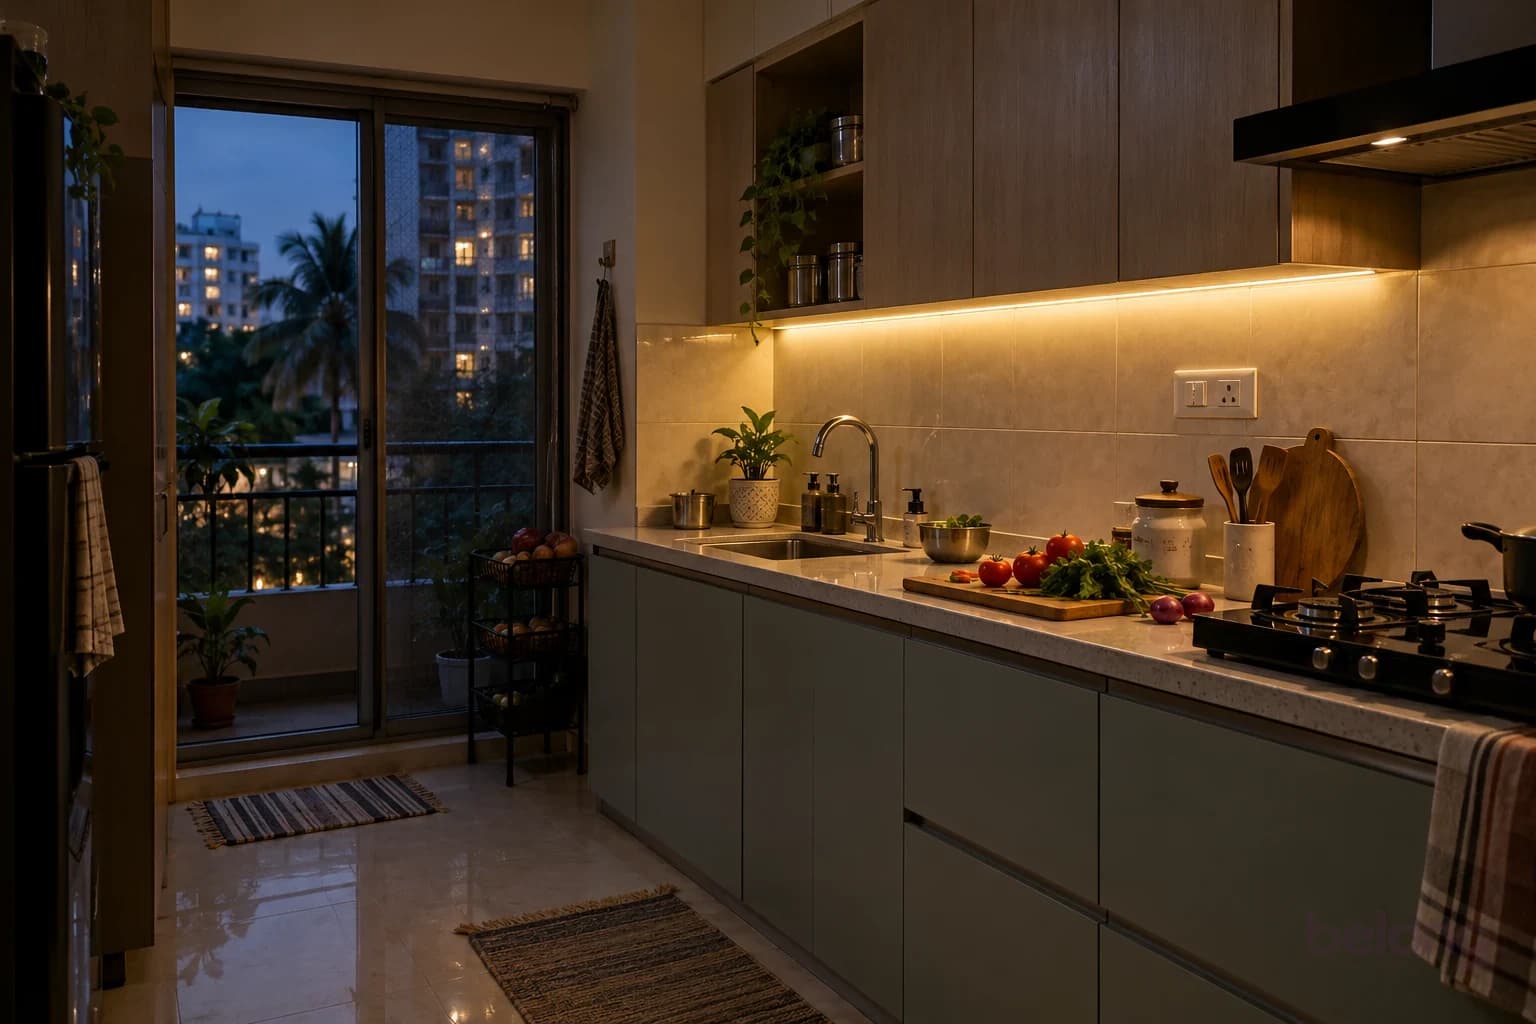
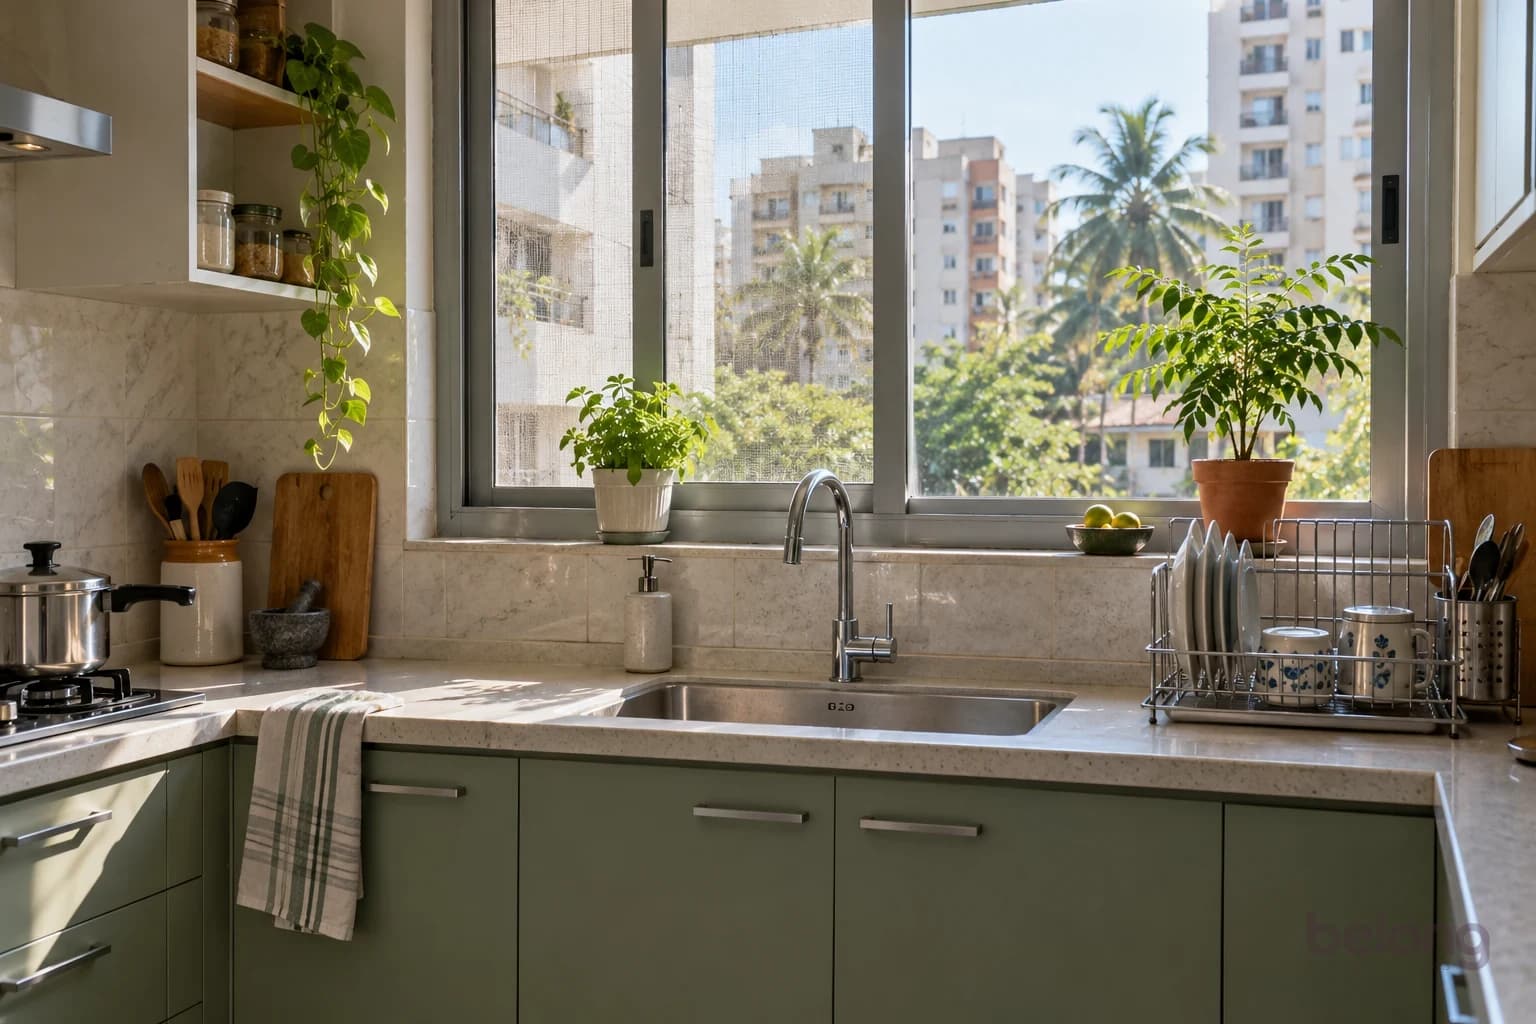
One ceiling light behind you throws your own shadow onto the chopping board. The fix is task lighting under the wall cabinets, aimed at the counter. India’s National Building Code suggests around 300 to 500 lux on the worktop and more for detailed knife work. In a recent survey of US kitchen designers, more than four in five said under-cabinet lighting is now expected.
Choose a neutral-to-warm white, roughly 3,000 to 4,000 kelvin, for working light, so vegetables look like vegetables and the room still feels welcoming. A high colour rendering index, 90 or above, helps food look true. Add a softer ambient layer, perhaps a pendant over a breakfast counter, for the evening.
Daylight is the best light of all. Keep the window clear of tall units if you can, and put the sink or the prep counter beneath it. A herb pot on the sill is optional, but strongly recommended.
Colours and styles that age well
Kitchens last a long time, so choose colours you’ll enjoy for a decade. Warm whites, oat and greige never date. Green has become a modern favourite, especially sage and deeper, greyer olives, which age better than pale, chalky mint. Wood is having a moment: in recent US design surveys wood-grain cabinets overtook painted ones. Two-tone kitchens, darker below and lighter above, look grounded and hide everyday marks.
Colour also changes how clean a kitchen feels. Bright white shows every turmeric splash; mid-tones, wood grains and matte finishes forgive more. High gloss shows fingerprints. If you love a bold colour, put it where it is easy to change or easy to clean: the backsplash, an island or one run of base cabinets.
Styles follow the same logic. A Scandinavian kitchen pairs pale oak with white and sage. Japandi mixes grey-green with oak and handmade stoneware. A warm modern Indian kitchen might use terracotta, brass and wood. Try the palettes on the kitchen below.
Kitchen colours that age well
Five palettes in 60-30-10 order: cabinets, walls and splash, then accents. Tap a chip to try it on the cabinets, or copy its code.
Warm wood below, chalk white around it, brass to finish.
- 60% · CabinetsLight oak
- 30% · Walls & splashChalk white
- 10% · AccentsBrushed brass
Every colour, one tap away. Tap a chip to try it on the cabinets.
Codes are close screen matches. Check real laminate and paint samples in your kitchen’s light.
Kitchens for every home
A compact one-wall kitchen can still be a joy: full-height storage, a drop-down or pull-out table, and a rail for ladles to free up drawers. In an L-shaped kitchen, put the sink and hob on different arms with plenty of prep space between them. A U-shaped kitchen can give one arm to a breakfast counter. A parallel kitchen can dedicate one side to wet work and the other to cooking.
Larger homes might add a utility or wet kitchen for heavy washing, grinding and pickles, keeping the main kitchen calm. An open kitchen joined to the living room needs a strong chimney and closed storage, and a glass partition or sliding door is a good compromise for Indian cooking smells. Take the photo tour below for ideas.
Kitchens for every home
Pick a kitchen type, or swipe the photo, for the ideas that make it work.
01 / 08
Compact
One wall, full height, every centimetre working.
- Take the cabinets right up to the ceiling.
- A fold-down table for breakfast and chopping.
- A rail for ladles frees up a whole drawer.
Palette
Compact: One wall, full height, every centimetre working.
Photos are AI-generated design studies, not completed Belong projects.
Budget: where to spend and where to save
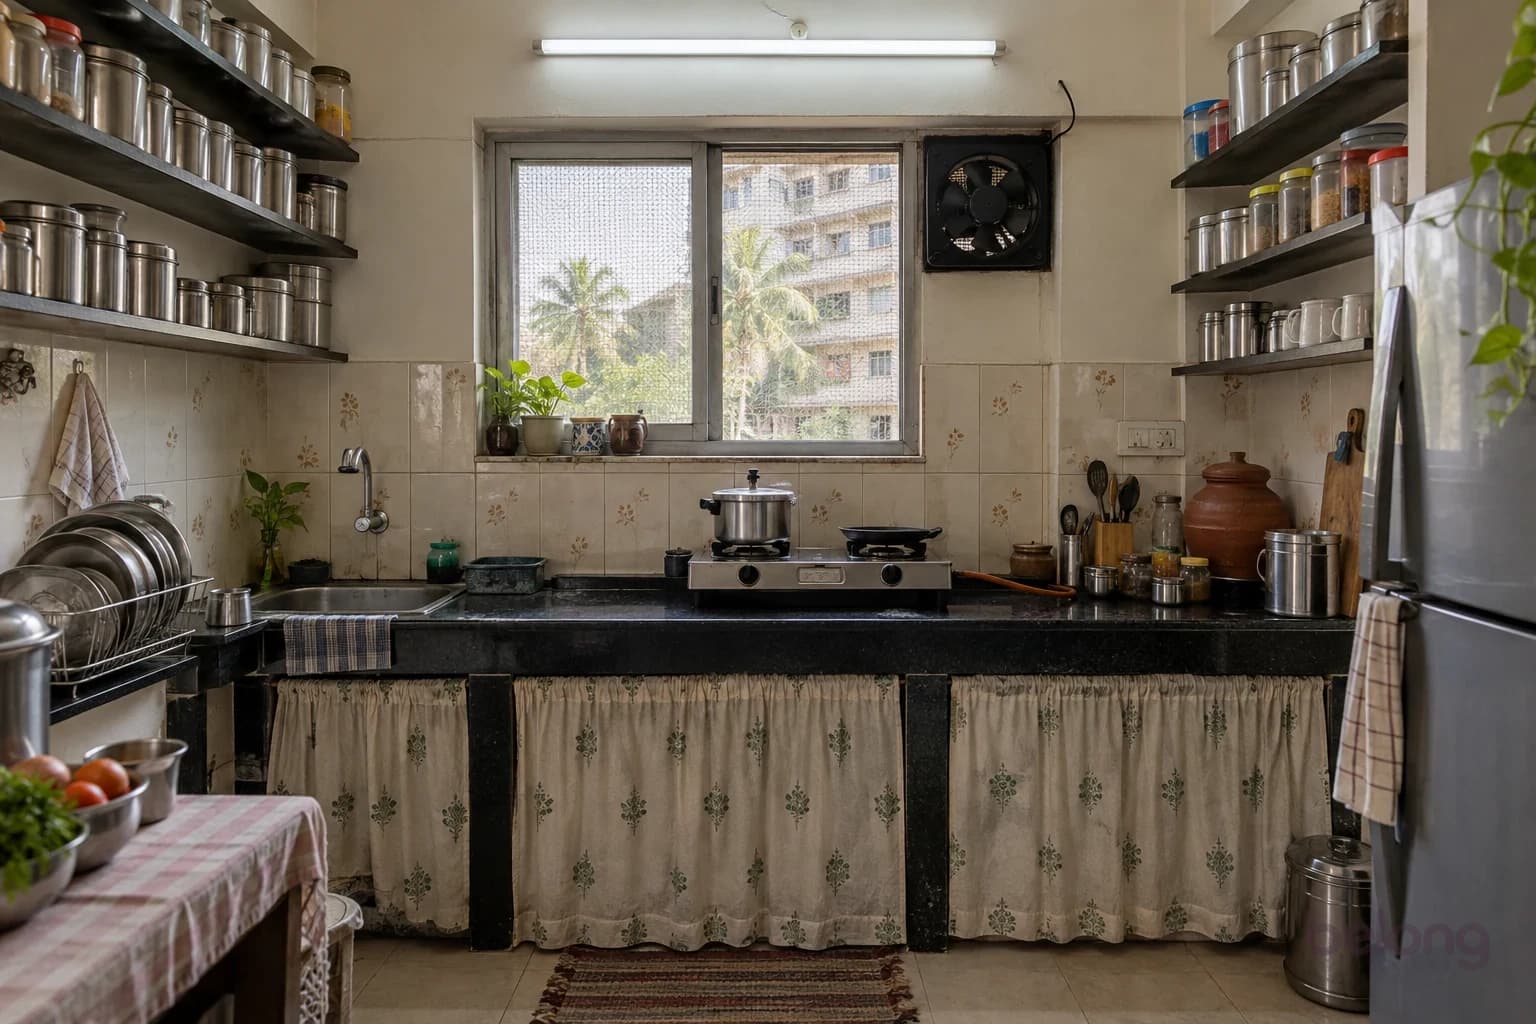
Costs depend on a handful of things: the board used for the carcass, the shutter finish, the hardware, the countertop and the appliances. The layout matters too, because a U-shaped or island kitchen simply uses more cabinetry than a straight one. Accessories such as baskets and corner units can add up quickly.
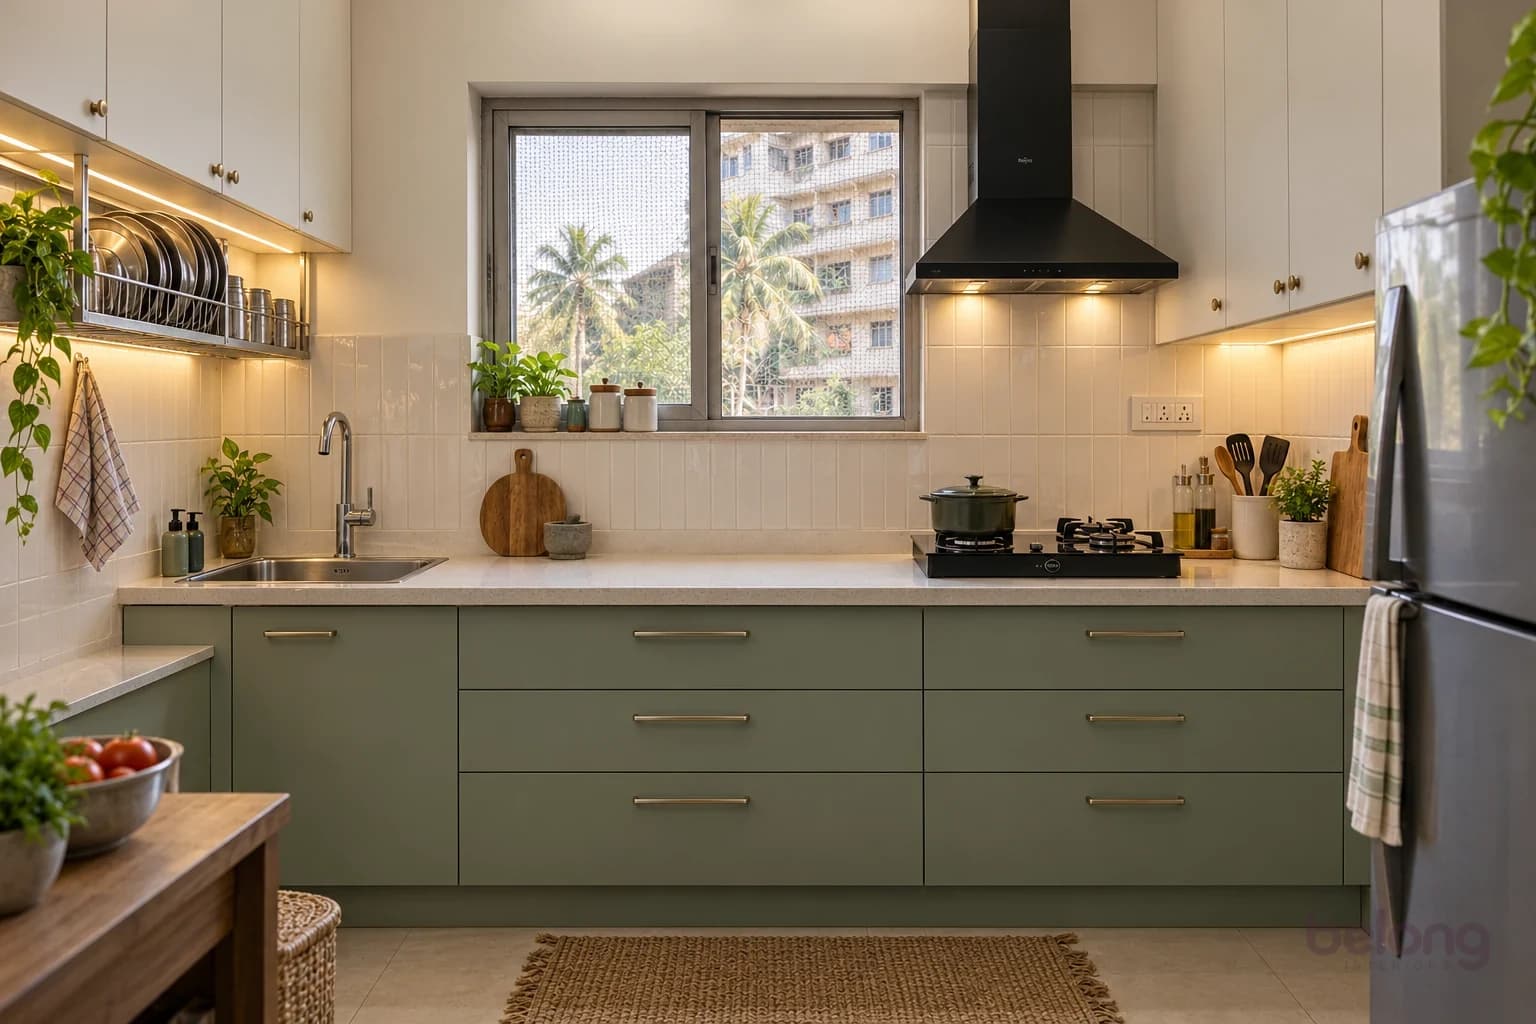
Spend where you touch and where water reaches: a sound, water-resistant carcass, especially under the sink; good hinges and drawer runners, which you’ll use thousands of times; and a chimney sized for your cooking. Save on finishes for low-impact doors, choose fewer specialist baskets, and add appliances later if you need to.
A clear brief keeps budgets honest. If you know how you cook, how many people use the kitchen and what you store, a designer can say exactly where your money will make the biggest difference. Drag the line below to see what a thoughtful refresh can do.
Same kitchen, planned properly
A tired kitchen, before and after: drawers, a stone counter, a built-in hob and chimney, and light where you work.
Photos are AI-generated design studies, not completed Belong projects.
Common kitchen mistakes, and how to avoid them
Most kitchen regrets are small and expensive. A counter at the wrong height for the main cook. A chimney narrower than the hob, or hung too high. Plain plywood or particle board under the sink, which swells after the first leak. Membrane or high-gloss shutters right beside the hob. No landing space next to the fridge or the hob, so there is nowhere to put a hot pan down.
Others are about movement. A tall unit splitting the sink from the hob. An aisle so narrow that two people can’t pass, or so wide that every task takes extra steps. A dead corner with nothing in it. Doors instead of drawers in the base units. And the classic: forgetting sockets for the mixer and the water purifier until the tiles are on.
Gas and light come last but matter most: never enclose the cylinder in a sealed cabinet, never fix shelves above the hob, and don’t rely on a single ceiling light. Run through the check below to see how ready your kitchen is.
How ready is your kitchen?
Tick what your kitchen already has. Whatever’s left is your to-do list.
0/10ready
Let’s plan it
Tick what your kitchen already has, and we’ll see what to add.
Questions, answered
What is the standard kitchen counter height in India?
Most Indian kitchens are built at about 85 to 90 cm. The most comfortable height depends on the main cook: measure their elbow height with the forearm bent and set the counter 10 to 15 cm below it. A lower section around 75 to 80 cm helps with kneading and rolling.
Which kitchen layout is best for a small Indian flat?
In a narrow kitchen, a straight or parallel layout works best; in a squarer room of about 8×10 feet, an L-shape is usually the most efficient. Keep the aisle about 42 inches for one cook and 48 inches for two, and use full-height storage.
What is the kitchen work triangle?
It joins the sink, the hob and the fridge. Kitchen designers suggest each side be 4 to 9 feet long, with the total no more than 26 feet, and that no main walkway or tall unit cuts across it.
Which plywood is best for kitchen cabinets?
Use boiling-water-resistant plywood (IS 303, BWR grade) for the cabinets and marine plywood (IS 710) under the sink, or a good moisture-resistant board such as HDHMR. Avoid MR-grade plywood and plain particle board near water, and seal every edge.
Which is better for a kitchen countertop, granite or quartz?
Both work well. Granite handles heat well but needs occasional sealing. Quartz resists stains and needs little care, but very hot pans should go on a trivet. Avoid marble if you cook with lemon or tamarind, which etch it.
What size chimney do I need?
Choose a chimney at least as wide as your hob; a 90 cm chimney suits most three- and four-burner hobs. Mount it at the height your model’s manual gives, usually about 65 to 75 cm above the hob, and keep the duct short and straight.
Where should the gas cylinder go in a modular kitchen?
Upright, below the hob, in a ventilated bay with a perforated or louvred door, never in a sealed cabinet. Keep the hose visible and follow its marked replacement date. Have your LPG distributor approve the installation and follow its inspection schedule; IndianOil currently specifies a safety audit every five years.
Which shutter finish is easiest to clean?
Matte laminates and lacquered glass are the easiest everyday choices. Acrylic and high gloss show fingerprints and fine scratches, and membrane shutters should be kept away from the hob because they are sensitive to heat.
Every home is different. These notes are a starting point for your own brief, with the details shaped around your space and the people who use it.
Thinking of someone who’d like this?
Send it to the people you’re planning with, or keep it on your reading list.