IT office interior design: a workplace people want to come back to.
Tech teams can work from anywhere, so the office has to earn the commute. The good news is that people in India want to be there: most companies now ask for three or more days a week, and most employees are happy with that, as long as the office helps them do their best work. Here is how to design one that does: the zones, the numbers, quiet, light, fresh air, the invisible infrastructure, and the steps from a bare floor to move-in day.
Why the office still matters
Indian offices are busy again. JLL’s 2024 Future of Work survey found 90 percent of Indian organisations expect people in the office at least three days a week, and CBRE’s 2025 survey of Indian occupiers found 94 percent prefer three days or more, with around half now fully in the office. Nearly three in four said they plan to use workplace design to improve the office experience.
So what do people come in for? Gensler’s global workplace research keeps finding the same answer: to get work done, and to do it with others. That means two kinds of space at once. Quiet places to concentrate, and good places to collaborate, call clients, mentor juniors and celebrate a release. Gensler also found that more than 60 percent of people take calls at their desk, in corridors or on the stairs, or cancel meetings, because they can’t find the right space.
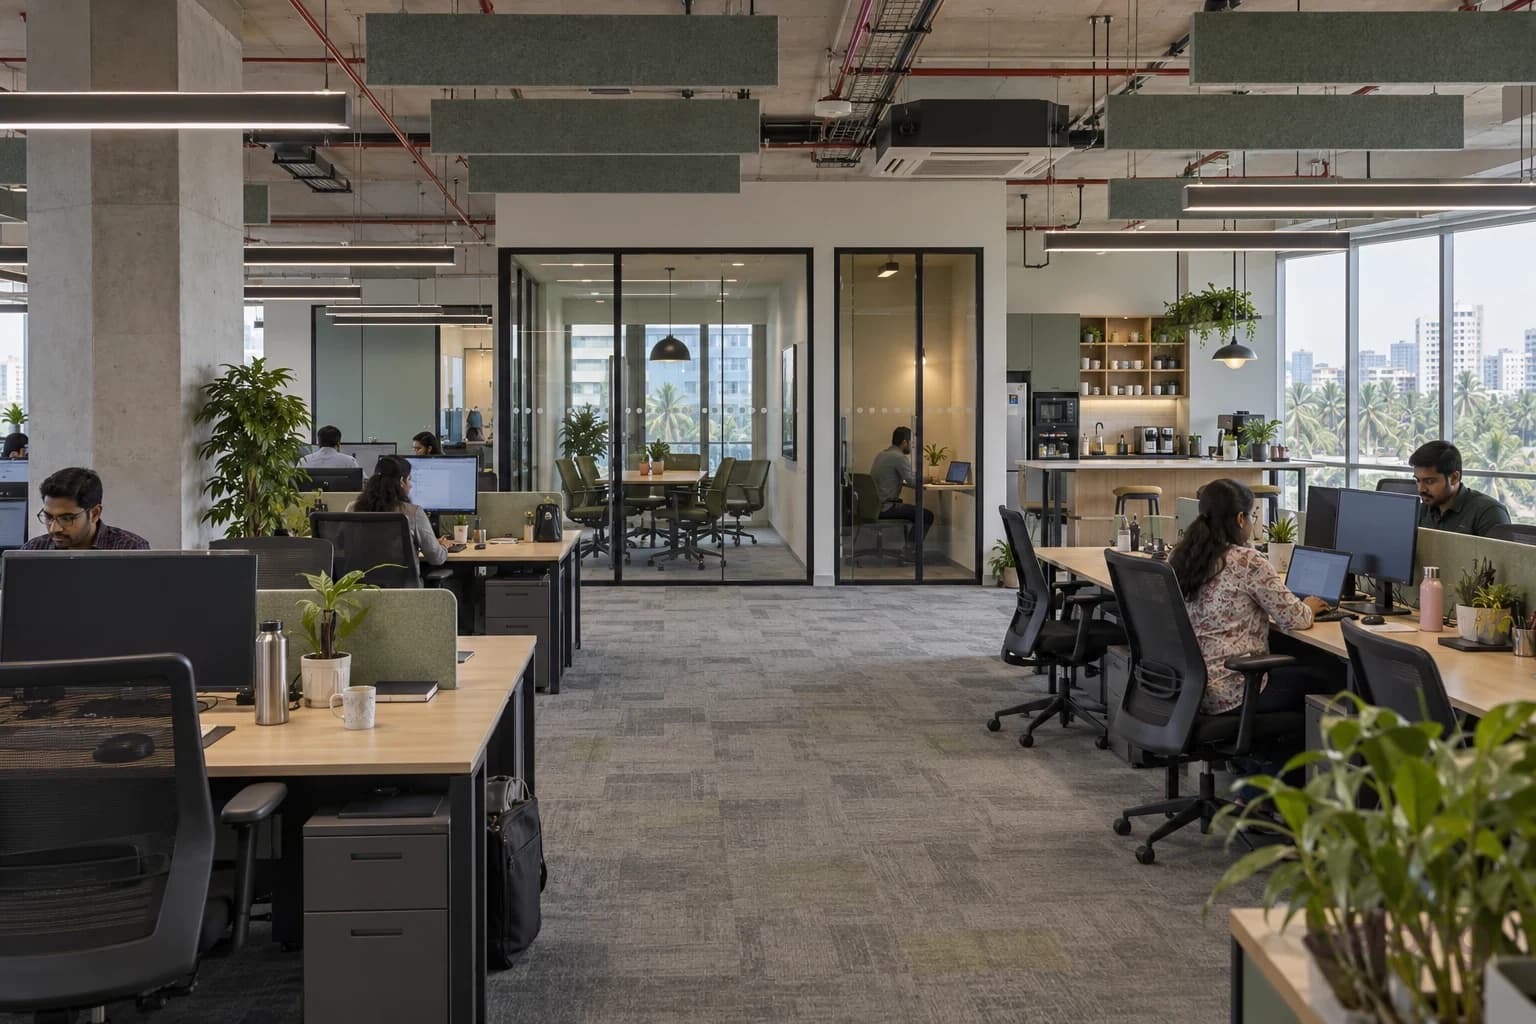
The best tech offices fix exactly that. They aren’t defined by slides or ball pits, but by choice. A desk that works, a booth when you need to talk, a room when the team needs to think together, and daylight, plants and fresh air throughout. Only 14 percent of workers in Gensler’s 2025 survey said they want a “corporate” look; most asked for natural light and greenery.
A tech office, in six pictures
Team desks, a booth for calls, a project room, a café that hosts town halls and a quiet library. Tap any photo to see it big.
Photos are AI-generated design studies, not completed Belong projects.
The zones a tech team needs
Think of the office as a small neighbourhood. At the front, a welcome zone with reception, a waiting sofa and a place for visitors. Then team neighbourhoods of desks, each with its own storage, whiteboards and a huddle space nearby. Spread through them, phone booths for one person and small rooms for two to four, so calls and quick chats leave the open floor.
Add meeting rooms in a mix of sizes, from six to eight seats up to a larger room or boardroom for clients and leadership reviews. Agile teams love a project room with whiteboard walls where sprint plans can stay up for weeks. A café or pantry that doubles as a town hall space for all-hands meetings is worth more than a games room. Add a quiet library or focus room for deep work, a wellness room, and a parents’ room; Indian labour law also expects larger employers, of 50 people or more, to provide access to a crèche.
Behind the scenes, plan a server or hub room, small network cupboards on each floor, lockers for people who share desks, and storage for deliveries and laptops. Try the planner below to see how the zones grow with your team.
Plan the zones for your team
Slide to your team size and choose how you work. Watch the desks, rooms, booths and floor area change.
How they work
48 Desks
1 per 1.25 people
5 Phone booths
for calls
4 Huddle rooms
2–4 seats
2 Meeting rooms
6–8 seats
1 Large rooms
10–14 seats
2 Focus rooms
quiet, 1–2 seats
15 Café seats
25% of the team
Block plan · carpet area
about 4,500–6,000 sq ft
- Desks47%
- Meeting24%
- Focus4%
- Booths3%
- Café & collab8%
- Support15%
With three days in, about 1 desk for every 1.25 people, so 60 people share 48 desks. Desks take about 47% of the floor.
A starting point for a brief, not a final plan.
A starting point for a brief, built on common planning ratios, not a final plan. Your designer will test it on your floor.
The best tech offices fix exactly that. They aren’t defined by slides or ball pits, but by choice.
A closer look at each space
Desks first. The 1,200 × 600 mm desk is the most common size in Indian offices and works for a laptop; 1,500 mm wide is more comfortable with a monitor and papers. Group them in clusters of four to eight, with storage and a screen or planter between groups, and leave clear walkways. Height-adjustable desks are a lovely option for a share of seats, not necessarily all.
Phone booths are the hardest-working square metres in a modern office. A good one fits one person comfortably, is ventilated and lit, and blocks enough sound for a private call; international standards now grade booths by how much they reduce speech. Huddle rooms for two to four need a screen and a camera at eye level. Larger meeting rooms need good acoustics and cameras that show everyone, so remote colleagues feel present.
Social spaces make culture. A café with a long table, some booth seating and room to stand turns lunch into connection, and with movable furniture it becomes your town hall. Quiet rooms and the library give people somewhere to think without headphones. Take the tour below.
The spaces your team will use
Pick a space, or swipe the photo, for the ideas that make it work.
01 / 08
Reception
The first five minutes of every visit.
- A warm desk and a sofa for waiting visitors.
- Show what you make, not just your logo.
- Plants or a living wall for an instant welcome.
Palette
Reception: The first five minutes of every visit.
Photos are AI-generated design studies, not completed Belong projects.
Planning numbers: seats, rooms and ratios
Space is usually planned per person. Indian tech offices often work with roughly 70 to 110 square feet of carpet area per person overall, including meeting rooms, café and circulation, more for spacious campuses and less for dense delivery floors. Always check whether a quoted figure is carpet area or the larger chargeable area a landlord bills for.
Hybrid work changes the maths. If people come in three days a week, you may not need a desk for every person, but you will need more meeting space and booths, because office days are collaboration days. Share desks carefully: in Gensler’s research many people who hot-desk would still prefer an assigned seat, so a mix of fixed team zones and bookable desks often works best.
Safety rules set some hard limits. India’s National Building Code plans business floors at about 10 square metres per person for exits, asks for at least two exits from an office floor, exit doors at least a metre wide, and limits how far anyone must walk to reach one. Your designer should run these numbers early. A few handy rules of thumb are below.
Office numbers worth knowing
The figures planners reach for first. Switch lengths between millimetres and inches.
1,200mm
Standard desk width
600 mm deep. Fine for a laptop; the most common size in India.
1,500mm
Desk with a monitor
More room for a screen, papers and a coffee.
720–750mm
Fixed desk height
Sit-stand desks travel much further for a change of posture.
1,200–1,500mm
Main walkways
Room for two people to pass and for a trolley.
1,000mm
Exit doors, at least
From India’s National Building Code.
70–110sq ft
Carpet area per person
Overall, including meeting rooms, café and circulation.
300–500lux
Light on desks
Even and glare-free. People with dimmers often pick 400–500.
4,000K
Neutral white for work
Warmer light suits cafés and lounges.
800–1,000ppm
Keep CO₂ below
A common target. Meeting rooms fill up fastest.
30m
Walk to an exit, at most
For business floors; 45 m when fully sprinklered.
From India’s National Building Code, lighting standards, research and common Indian practice. Local rules and your building may differ.
Quiet, please: acoustics for open offices
Noise is the most common complaint in open offices, and it has been for years. Leesman, which surveys hundreds of thousands of office workers, finds only about a third are satisfied with noise levels, and those who aren’t are far less likely to say they can work productively. In one classic study, 99 percent of office workers said noise hurt their concentration, with phones ringing at empty desks and nearby conversations the worst culprits.
Open plans don’t automatically bring people together either. When two large companies moved to open offices, researchers measured about 70 percent fewer face-to-face conversations, while emails and messages went up. People wanted privacy, so they went quiet.
Acousticians use a simple ABC. Absorb sound with high-performance ceiling tiles, felt baffles, wall panels, carpet tiles and soft furniture. Block it with partitions, screens about head height when seated and meeting-room walls that run right up to the slab, not just the ceiling tile. Cover what is left with gentle sound masking, so distant speech becomes a soft murmur. Try all three below.
The ABC of a quieter office
Absorb, block and cover. Switch each one on and watch the noise settle and the coder relax.
Distraction meter
Can’t think!
Hard surfaces bounce the chat around and nothing stands in the way, so every word reaches the coder.
An illustration of how acousticians think, not a sound simulation.
Light for screens, and for people
Screen work needs even, glare-free light. The European workplace lighting standard asks for around 500 lux on desks for reading and typing, with glare kept low, and India’s building code suggests 300 to 500 lux for general offices. Choose fittings with good glare control and colour rendering, and add dimming so people can tune their own light; in one study people with dimmers chose around 400 to 500 lux.
Daylight matters even more. In research for the Human Spaces report, natural light was the workplace element people wanted most, and in India it was the strongest predictor of how productive people felt. Put desks near windows and meeting rooms deeper in the floor, place screens at right angles to the glass, and use roller blinds to control glare from low morning and evening sun.
A neutral white of about 4,000 kelvin suits focused work, while warmer light makes cafés and lounges feel welcoming. Some offices use tunable white that shifts through the day.
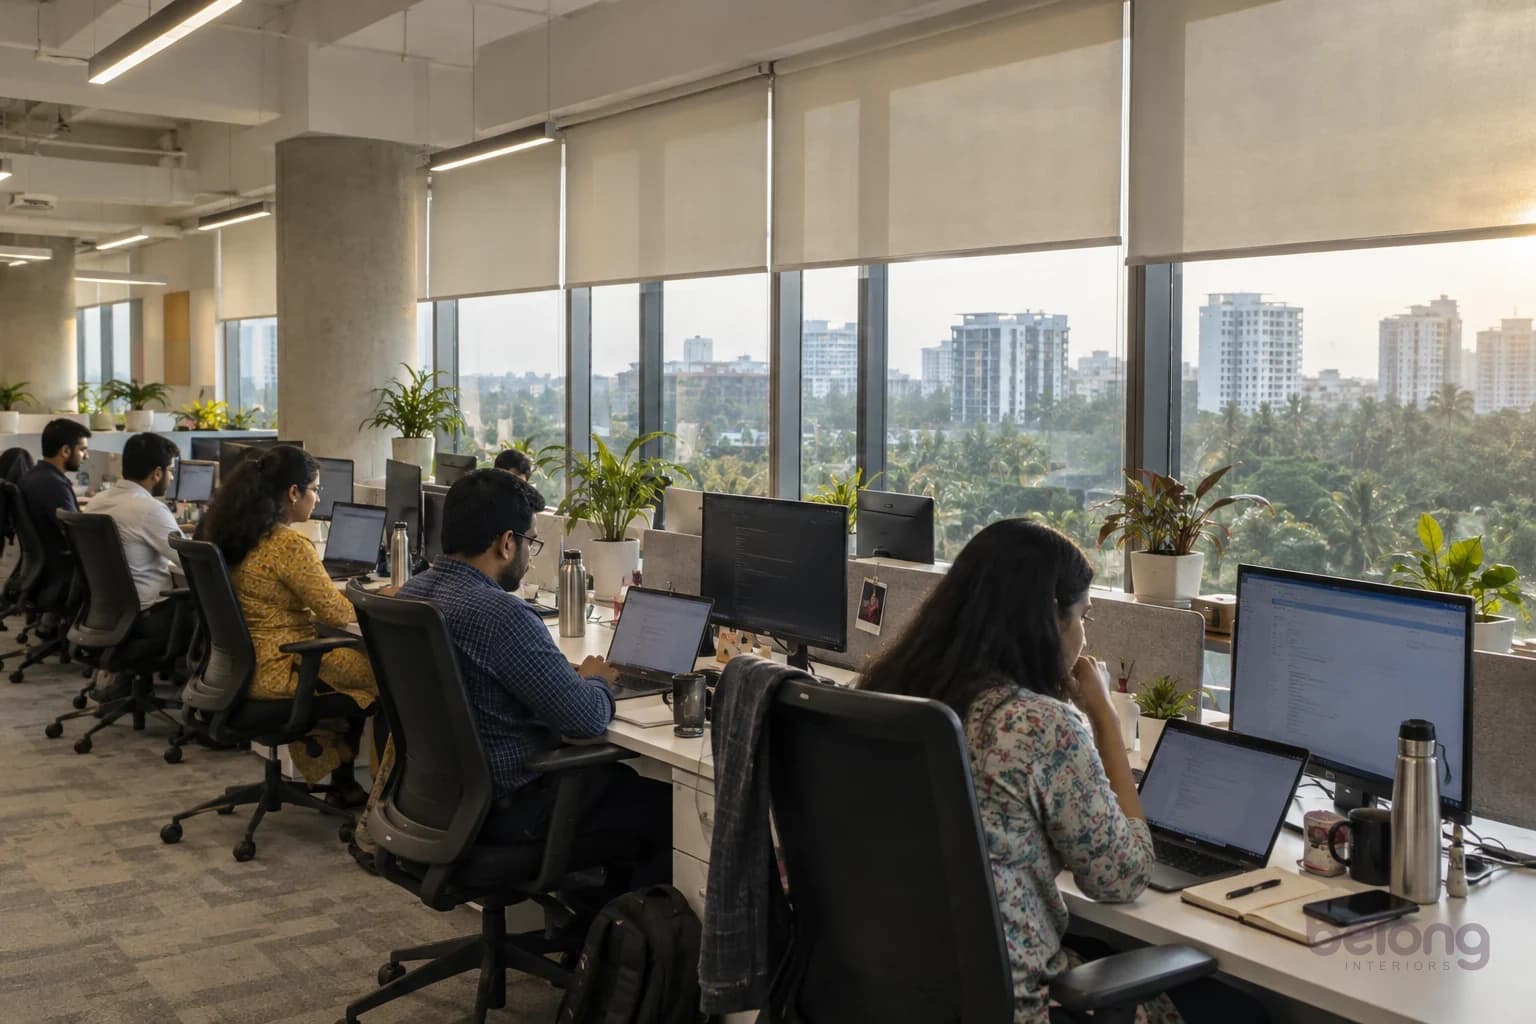

Comfort, air and wellbeing
People spend long hours in their chairs, so choose ones that adjust properly: seat height and depth, back support and armrests. Monitor arms put screens at eye level and an arm’s length away. A few sit-stand desks give people a change of posture through the day.
Fresh air is the hidden productivity tool. In a study of more than 300 office workers in six countries, including India, thinking speed dropped as carbon dioxide levels rose, and fine dust indoors was also linked to lower performance. A lab study found people scored much higher on thinking tests in well-ventilated, low-pollutant conditions. Plan enough fresh air for meeting rooms, which fill up fast, and consider CO₂ sensors that show the air quality.
Bring nature in. In the Human Spaces research, people working with natural elements reported higher wellbeing and creativity, and two in three Indian respondents said office design would affect whether they joined a company. Plants, timber, views, natural textures and a comfortable temperature all add up. Tap the dots on the photo below.
The details people feel every day
Comfort, light, quiet and greenery, at one desk cluster. Tap a number to see what each detail does.
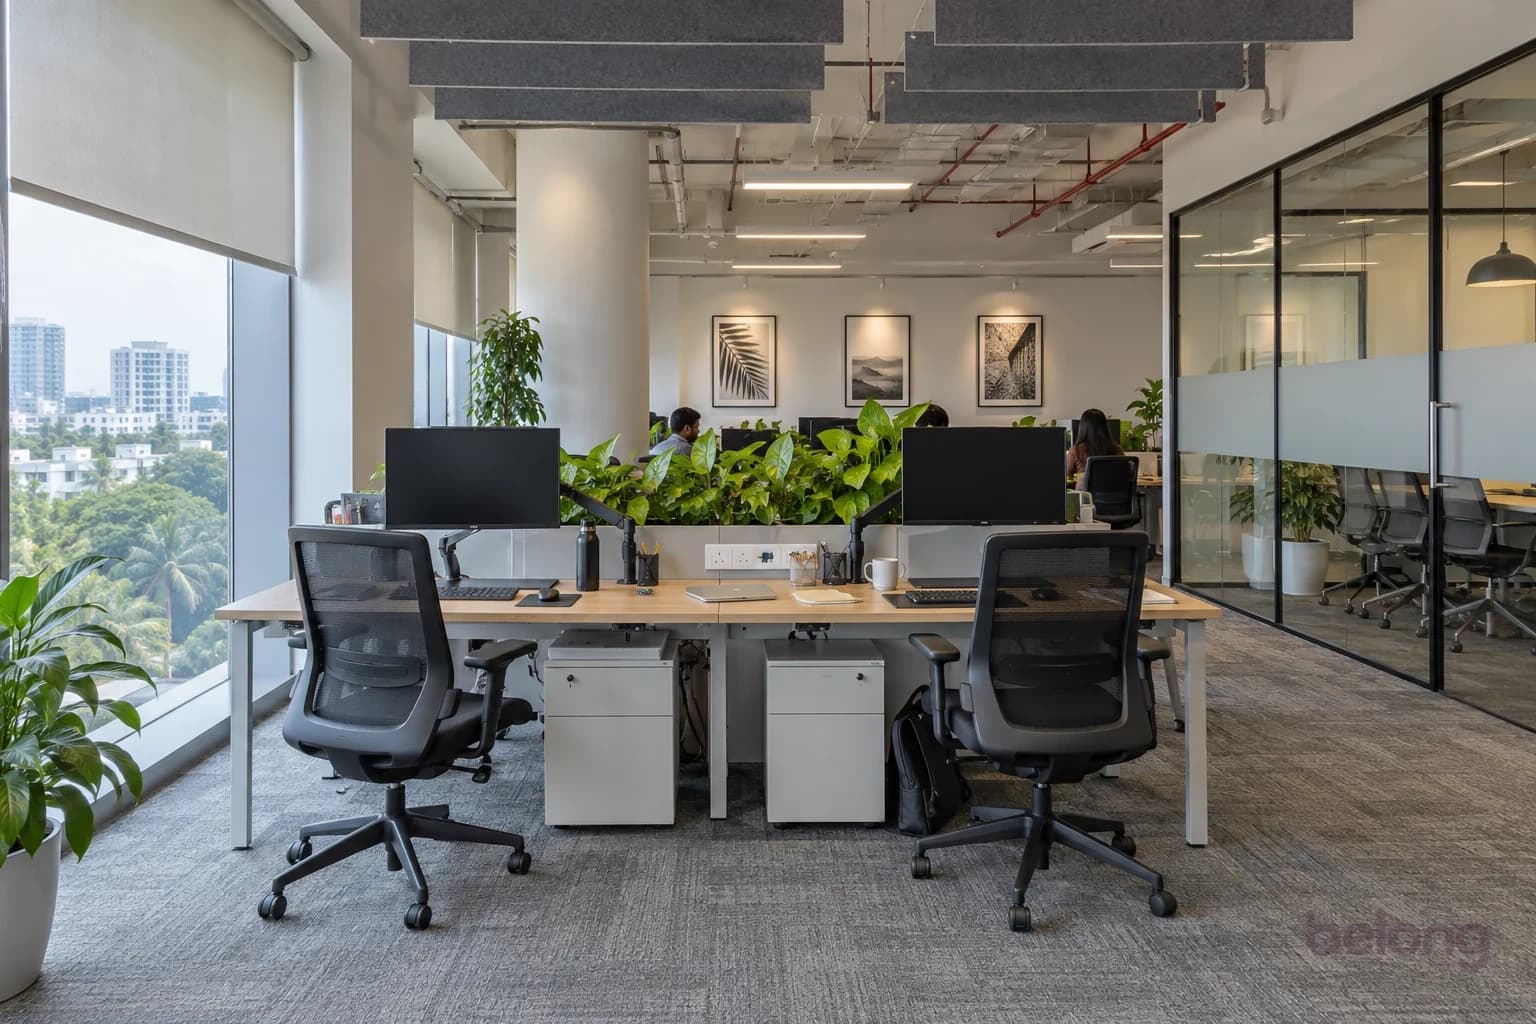
1Felt baffles. They soak up chatter from above, where open offices have the most hard surface.
Photos are AI-generated design studies, not completed Belong projects.
Plan the invisible: power, data, AV and safety
Tech offices run on infrastructure that should be planned before a single desk is chosen. Power and data at every desk, booth and café table. Structured cabling to modern standards, with Cat6A worth considering for future speeds and powered access points. Enough Wi-Fi access points for the number of devices, not just the floor area. Video conferencing in every meeting room, with screens sized for the room and good microphones.
India’s National Building Code treats IT offices as their own category, and asks for automatic fire detection and alarms. Server and hub rooms need dedicated cooling, backup power, access control and suitable fire suppression, often a clean-agent gas system rather than water. Access-controlled doors must unlock automatically when the fire alarm sounds or the power fails, with a push-to-exit button.
Finishes have rules too: false ceilings must be non-combustible, and acoustic panels and wall finishes in corridors and stairs must meet the code’s flame-spread classes. Check every felt panel before it goes up.
Did you know?
From the first air-conditioned office to the cubicle’s regrets. Tap for the next one.
did you know?
The cubicle began as a good idea. Robert Propst designed Herman Miller’s flexible Action Office in 1968, and later called the rows of cubicles it inspired “monolithic insanity”.
Source: Herman Miller
Brand and colour, without the gimmicks
A tech office should feel like the company, not like every other tech office. Start with your story: what you make, who you serve, how your team likes to work. Then express it in calm, lasting ways: a reception wall that shows the product, meeting rooms named after something meaningful, a recognition wall, a maker space for hardware teams.
Colour research is less certain than many blogs suggest, so use colour for mood and wayfinding rather than as a productivity trick. A calm base of warm neutrals with one or two brand colours used generously in social zones and small doses elsewhere usually works best. Green and blue accents feel fresh, and greenery adds colour for free.
Design for everyone. Quiet zones and predictable wayfinding help neurodivergent colleagues; step-free routes, accessible toilets and good contrast help everyone. Try a few office palettes below.
Five office palettes
Each in 60-30-10 order: walls, furniture and panels, then accents. Tap a chip to try it on the walls, or copy its code.
Warm oat, deep forest felt and brass details.
- 60% · WallsOat
- 30% · Furniture & panelsForest
- 10% · AccentsBrass
Every colour, one tap away. Tap a chip to try it on the walls.
Use colour for mood and wayfinding; let your brand lead. Codes are close screen matches.
From bare floor to move-in day
Most fit-outs follow the same path: a brief and a look at how people really work today, a test fit to check what fits on the floor, concept design, detailed design with electrical, air-conditioning, IT and AV, approvals from the building, a bill of quantities and tender, the build itself, testing and commissioning, a snag list and finally the move. For a typical floor this often takes a few months end to end.
Know what you are leasing. A bare shell gives you just the structure; a warm shell usually adds air conditioning to the floor, toilets and finished lobbies, and sometimes ceilings and lights. That difference changes both your budget and your timeline.
On cost, Cushman & Wakefield’s 2026 Asia Pacific fit-out guide puts a collaborative hybrid workplace in India’s major markets at about ₹5,850 to ₹6,570 per square foot, the most cost-competitive in the region. Spend on acoustics, air, light and chairs; save on novelty. These are published market benchmarks, not a Belong quote; scope and specifications need a project-specific estimate. Drag the line below to see a bare floor become an office.
From bare floor to busy office
The same floor before and after fit-out: daylight desks, felt baffles, glass rooms, booths and plants.
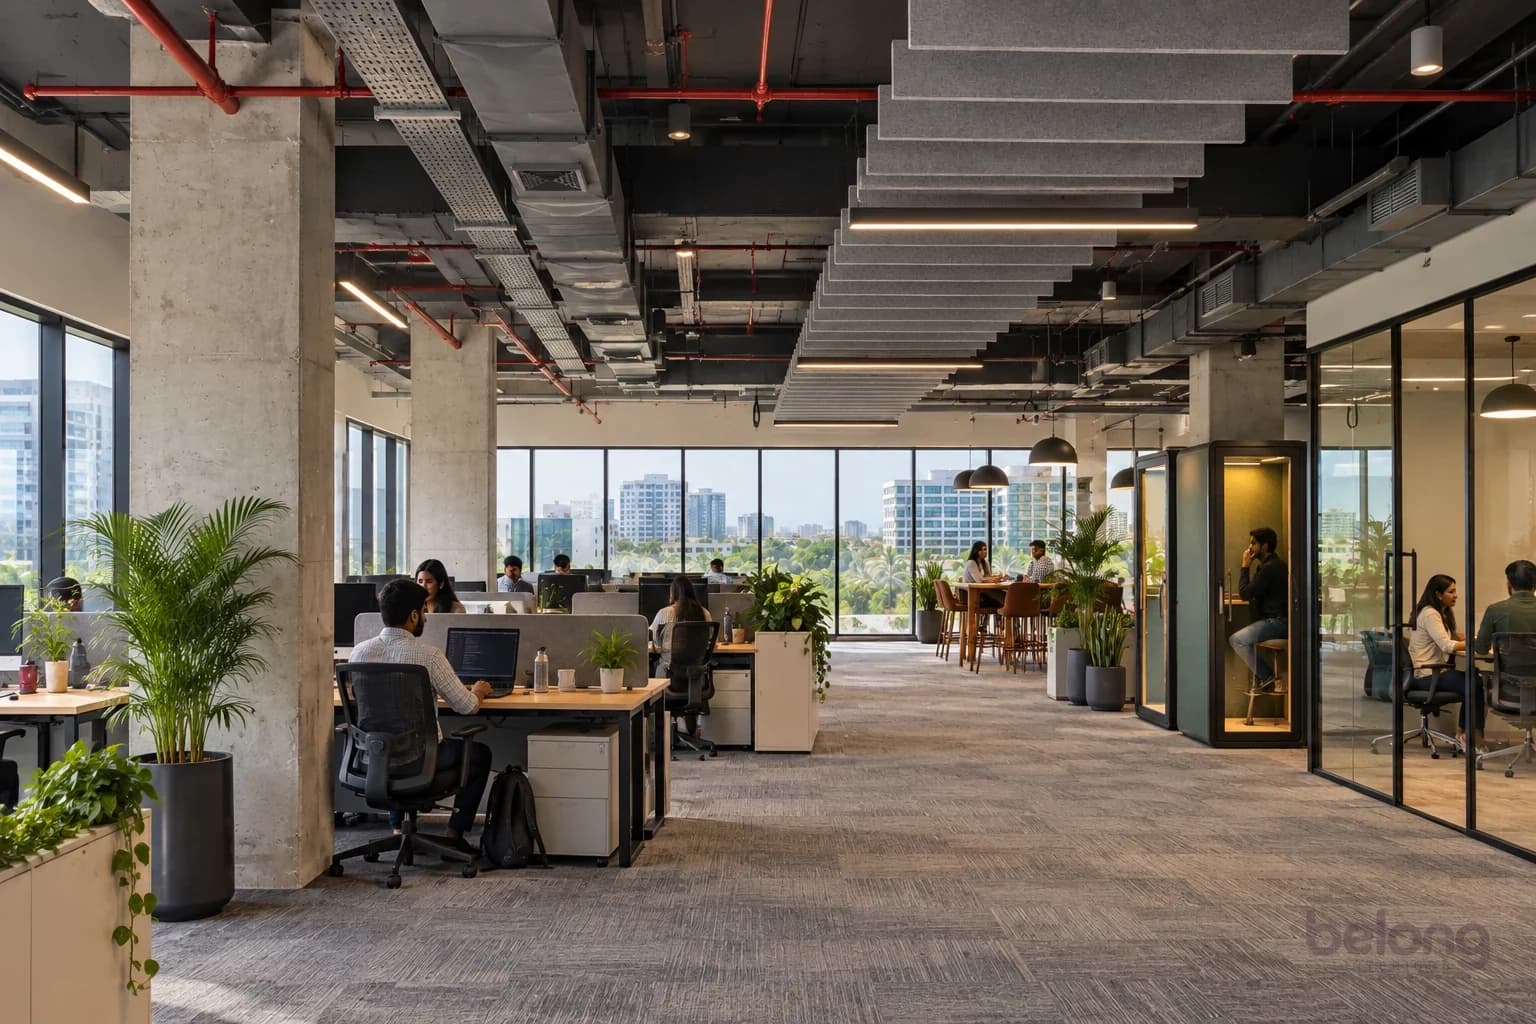
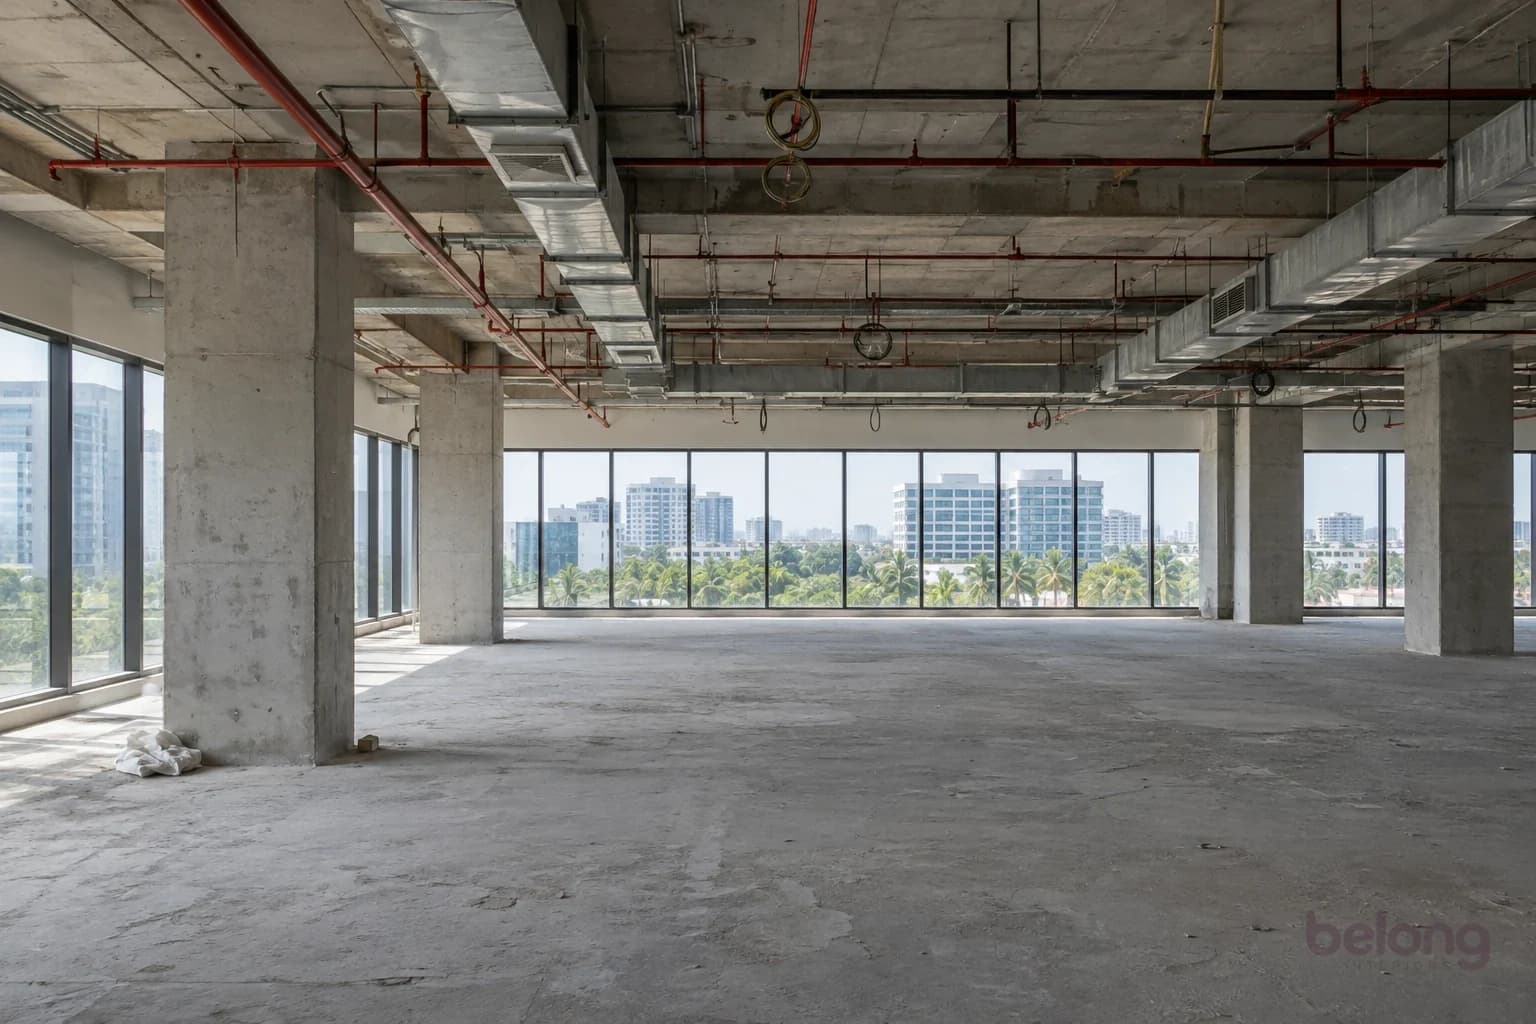
Photos are AI-generated design studies, not completed Belong projects.
Common IT office mistakes
Too few meeting rooms and phone booths is the classic one, and it sends calls into corridors. Hard, shiny finishes that photograph well but echo badly come a close second. Desks packed so tightly that every conversation becomes everyone’s conversation is third.
Then the planning slips: power and data forgotten at shared desks, booths and the café; no room to grow, with too many fixed walls; screens facing windows with no blinds; small meeting rooms without enough fresh air; a server room squeezed into a cupboard with no proper cooling.
And the late surprises: fire and accessibility rules discovered after the design is done, corridor finishes that fail the code, access-controlled doors that don’t release on alarm. A good brief, an early test fit and the right consultants avoid all of them. Run through the check below.
Is your office ready for your team?
Tick what your office already has. Whatever’s left is your brief.
0/10ready
Let’s plan it
Tick what your office already has, and see what to add next.
Questions, answered
How much space is needed per employee in an IT office in India?
Tech offices often plan roughly 70 to 110 square feet of carpet area per person overall, including meeting rooms, café and circulation. The right figure depends on how many days people come in, how many meeting rooms you need and whether desks are shared.
What is the standard workstation size in India?
The most common desk is 1,200 × 600 mm, which suits a laptop. A 1,500 mm wide desk is more comfortable with a monitor, and L-shaped workstations of about 1,500 × 1,500 mm suit people who need more surface.
How many meeting rooms and phone booths does an office need?
There is no single rule, but hybrid offices need more than older ones. A useful starting point is one phone booth for every 10 to 15 people, one small huddle room for every 15 or so, and a mix of medium and large rooms, adjusted after watching how your team actually meets.
How do you reduce noise in an open office?
Use the ABC of acoustics: absorb sound with acoustic ceilings, panels, carpet tiles and soft furniture; block it with screens and meeting-room walls that run to the slab; and cover what remains with gentle sound masking. Add enough booths so calls leave the open floor.
What is the best lighting for an IT office?
Even, glare-free light of around 300 to 500 lux on desks, with good colour rendering and dimming. A neutral white of about 4,000 kelvin suits focused work. Put desks near windows, set screens at right angles to the glass and use blinds for low sun.
What does an office fit-out cost in India?
Cushman & Wakefield’s 2026 fit-out cost guide puts a collaborative hybrid workplace in India’s major markets at roughly ₹5,850 to ₹6,570 per square foot. Costs depend on the shell you lease, the specification, furniture, AV and air-conditioning work.
How long does an office interior project take?
A typical floor often takes a few months from brief to move-in, covering test fit, design, approvals, tender, build, commissioning and snagging. Larger or more complex projects take longer, so start early and plan approvals into the timeline.
What is the difference between bare shell and warm shell?
A bare shell provides the building structure and core only. A warm shell usually adds air conditioning to the floor, finished toilets and lobbies, and sometimes ceilings and lighting, which reduces the fit-out work and time.
Every home is different. These notes are a starting point for your own brief, with the details shaped around your space and the people who use it.
Thinking of someone who’d like this?
Send it to the people you’re planning with, or keep it on your reading list.